Showing posts with label Charminar. Show all posts

Tuesday, 18 April 2017

Qutub Shahi architecture : the mystique of arches,domes and minarets,

Qutub Shahi architecture : the mystique of arches,domes and minarets


   The Qutub Shahi architecture had most elements of Islamic architecture. It represents a sub-style, Indo-Islamic architecture with a fusion of Arab, Persian and local styles of architecture.
  
  Mosques usually  have minarets which are towers with stairs and small windows from where the holy men or muezzin climbed and called out from the top for prayers. Many mosques were built during the reign of the Qutub Shahis, a mosque on the Charminar, a mosque,Jami Masjid by Amir-ul-Mulk, a nobleman, ahead of the Charminar but before the southern arch of the Charkaman, mosques inside the Golconda Fort and the splendid Mecca Masjid also near the Charminar. Also a mosque at Musheerabad area of the city, attributed to Sultan Abdullah's reign and Khairati Begum or Khairatunnisa Begum's mosque at Hyderabad. There is a mosque in the tomb complex; Hayat Bakshi Begum's mosque which is a great example of the architecture of the time.


     Some views depicted  below can illustrate the domes and the arches and its excellent usage in the monuments. Technically a dome can be defined as a rounded vault forming the roof of a building or structure, typically with a circular base. The Qutub Shahi tombs are domed structures. Technically, aarch is a curved structure that spans a space and may or may not support weight above it. The arch has been used in the Qutub Shahi architecture to maximum effect. Archways, arched recesses, arched facades, arched entrances, arched windows or jharokas, are all seen. In fact most  monuments have all three elements. 



     The gates or darwazas at the Golconda Fort are giant arches.  Sultan Ibrahim's mosque at the fort has a prayer hall  with three bays and slender minarets on both its sides crowned with a dome having  a petalled base.

Image result for golconda fort images

Sultan Ibrahim's mosque,Golconda Fort.

Source : flickr.com/photos/maa7/15843902741 Pic By Masrur Ashraf

File:Mosque of Ibrahim, Golconda Fort 02.jpg

Minaret,Sultan Ibrahim's mosque,Golconda Fort.

By Bernard Gagnon (Own work) [GFDL (http://www.gnu.org/copyleft/fdl.html) or CC BY-SA 3.0 (http://creativecommons.org/licenses/by-sa/3.0)], via Wikimedia Commons

Image result for golconda fort images

Archways,Golconda Fort

By Jayadeep Rajan (Own work) [CC BY-SA 3.0 (http://creativecommons.org/licenses/by-sa/3.0)], via Wikimedia Commons

Image result for golconda fort images

Archways and niches,Golconda Fort.

By Ronakshah1990 (Own work) [CC BY-SA 4.0 (http://creativecommons.org/licenses/by-sa/4.0)], via Wikimedia Commons

          The grand minarets of the Charminar with bulbous domes at the top,its arched windows at various levels leaves one simply spellbound. It is a massive square structure with four arches opening to different streets and the four  high minarets built into the structure are having  double balconies. The domes have petal designs at the base.

The Charminar 9.JPG

Charminar,Hyderabad.

By Karthik Uppaladhadiam - Own work, CC BY-SA 3.0, https://commons.wikimedia.org/w/index.php?curid=21725376


   The Qutub Shahi tombs are amidst gardens and lushness. Most of the tombs have a high plinth with a square chamber having an arcaded gallery on its sides. The domes which crown the structure are placed on a circle of lotus petals.

File:Qutb Shahi Tomb 5.jpg

Tombs of Sultan Quli and Subhan Quli, Qutub Shahi tomb complex, Ibrahimbagh,Hyderabad.

By Alaka123 (Own work) [CC BY-SA 4.0 (http://creativecommons.org/licenses/by-sa/4.0)], via Wikimedia 
Commons
దస్త్రం:Qutub Shahi Tombs 96.JPG


Jamsheed Quli's tomb,Ibrahimbagh,Hyderabad.

By Karthik Uppaladhadiam - Own work, CC BY-SA 3.0, https://commons.wikimedia.org/w/index.php?curid=21587196


File:Sunset at qutb shahi tombs.jpg

View at sunset, Qutub Shahi tomb complex, Ibrahimbagh, Hyderabad.

By Mohammed Mubashir (Own work) [CC BY-SA 4.0 (http://creativecommons.org/licenses/by-sa/4.0)], via Wikimedia Commons


Qutub Shahi tombs, Picture 12.JPG

Archways, Qutub Shahi tombs, Ibrahimbagh,Hyderabad.

By Vivek Rana - Own work, CC BY-SA 3.0, https://commons.wikimedia.org/w/index.php?curid=21395023

Qutb shahi Tombs 7.jpg


Archways, Qutub Shahi tombs, Ibrahimbagh,Hyderabad.

By Tejaswini 0807 - Own work, CC BY-SA 4.0, https://commons.wikimedia.org/w/index.php?curid=51630624

File:Qutb Shahi Tombs - minaret.jpg

Minaret,Qutub Shahi tomb, Hyderabad.

By Bernard Gagnon (Own work) [GFDL (http://www.gnu.org/copyleft/fdl.html) or CC BY-SA 3.0 (http://creativecommons.org/licenses/by-sa/3.0)], via Wikimedia Commons

Qutb Shahi Tomb Entrance.jpg

Qutub Shahi Tomb.

By Alaka123 - Own work, CC BY-SA 4.0, https://commons.wikimedia.org/w/index.php?curid=51470194


References :
  1. The heritage of the Qutb Shahis of Golconda and Hyderabad/Nayeem,M.A,Hyderabad : Hyderabad Publishers,2006.
  2. The art and architecture of the Deccan Sultanates/Zebrowski,Mark and Michell, George, London : Cambridge University Press,1999.
  3. wikipedia.org


Posted by :


Soma Ghosh


Ⓒauthor


Friday, 9 December 2016

Charminar : grand monument of Hyderabad


        Charminar is the symbol of Hyderabad; a grand ceremonial monument. It was commissioned by the founder of the city Sultan Mohammad Quli Qutub Shah, the fifth ruler among the Qutub Shahis of the Deccan. The plan of the new city as envisaged by its founder and planned by Mir Momin Astarabadi, his prime minister, had two commercial thoroughfares intersecting at right angles. At the crossing stands the Charminar, a magnificent sight to behold. It is a masterpiece of Qutub Shahi architecture and was completed in 1591. The four huge  arched portals is in the pattern of a quartet each spanning around 11 metres across. At each corner stand the minarets or towers which rise up to 56 metres.They are four-storied. Staircases go up to the balconies and beyond. The Charminar was built to commemorate the eradication of a plague. it is made of granite, limestone, mortar and pulverised marble.

  It is believed that the upper story had a school. Some historians opine that it was used as a pumping reservoir for water from the Jallaplli tank to the palace complex through pipes. It is also believed that the magnificent Charminar only served as a gateway overlooking the piazza into which the royal palaces opened. Guards used to be positioned at the at the Charminar. The western gate served as the gateway of the royal palace.

The western section of the roof of the Charminar has a mosque with 45 prayer spaces with large space in front on whose eastern side are verandahs. A legend says that there is a tunnel connecting Golconda and the Charminar. Another romantic folklore has it that the monument is built at the spot where Mohammad Quli first met Bhagmati who later became his queen.

     In front of the Charminar  is the Charkaman built in 1594 with four arched gateways originally meant to be an open square space, the city piazza. A  fountain-cistern, the Gulzar Hauz originally called Charsoon ka hauz is in the middle of the square. Drummers operated on the eastern gateway, the Naqar Khan-e-shahi, now called as Kali Kaman. The North arch is called the Machchli Kaman(meaning fish arch). The western arch was called Daulatkhana-e-baatil which was decorated with gold tapestry by the prime minister;also a pillar next to it had verses inscribed to protect the royal palaces from evil.

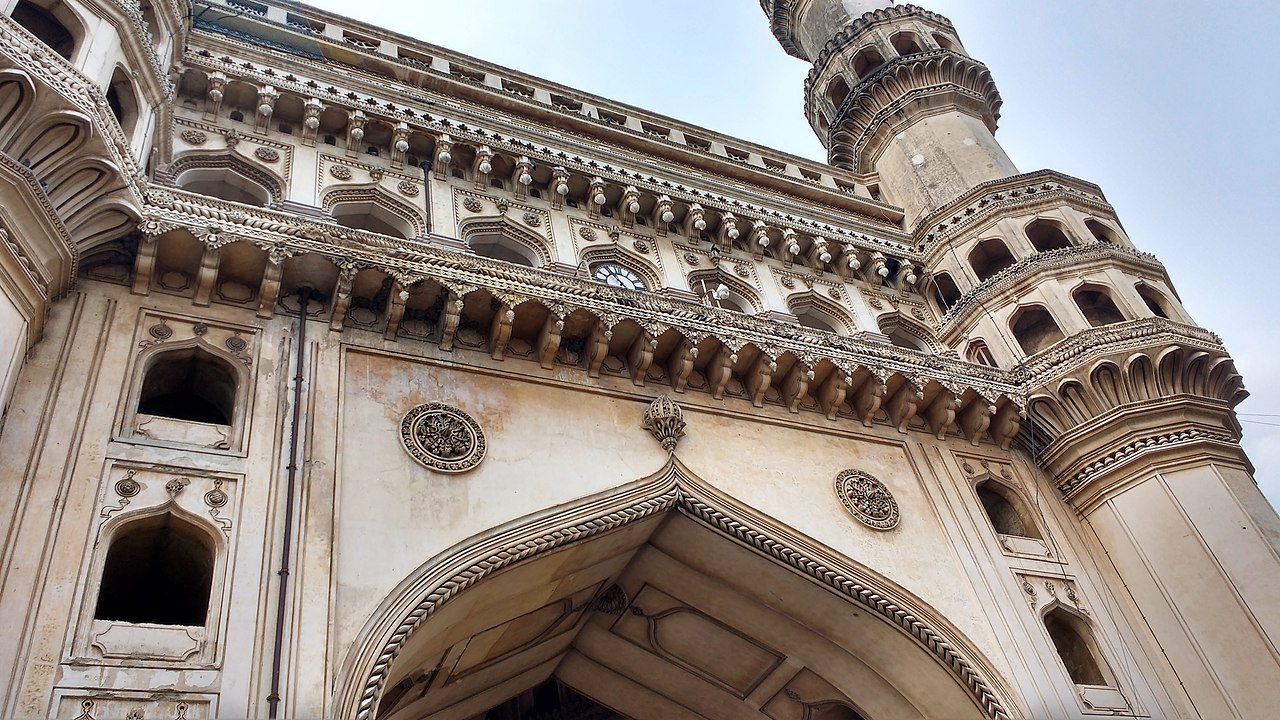
The Charminar is architecturally grand,with its lofty arches and arcaded galleries with foliated balconies. The minarets with circular shafts reach out to the sky. Beautiful stucco decorations are seen inside of the Charminar.

No elephants-led royal processions pass from under the kamans or arches anymore; but on seeing this magnificent monument one can visualise and still hear the echoes of the drums of the royal musicians from centuries ago.

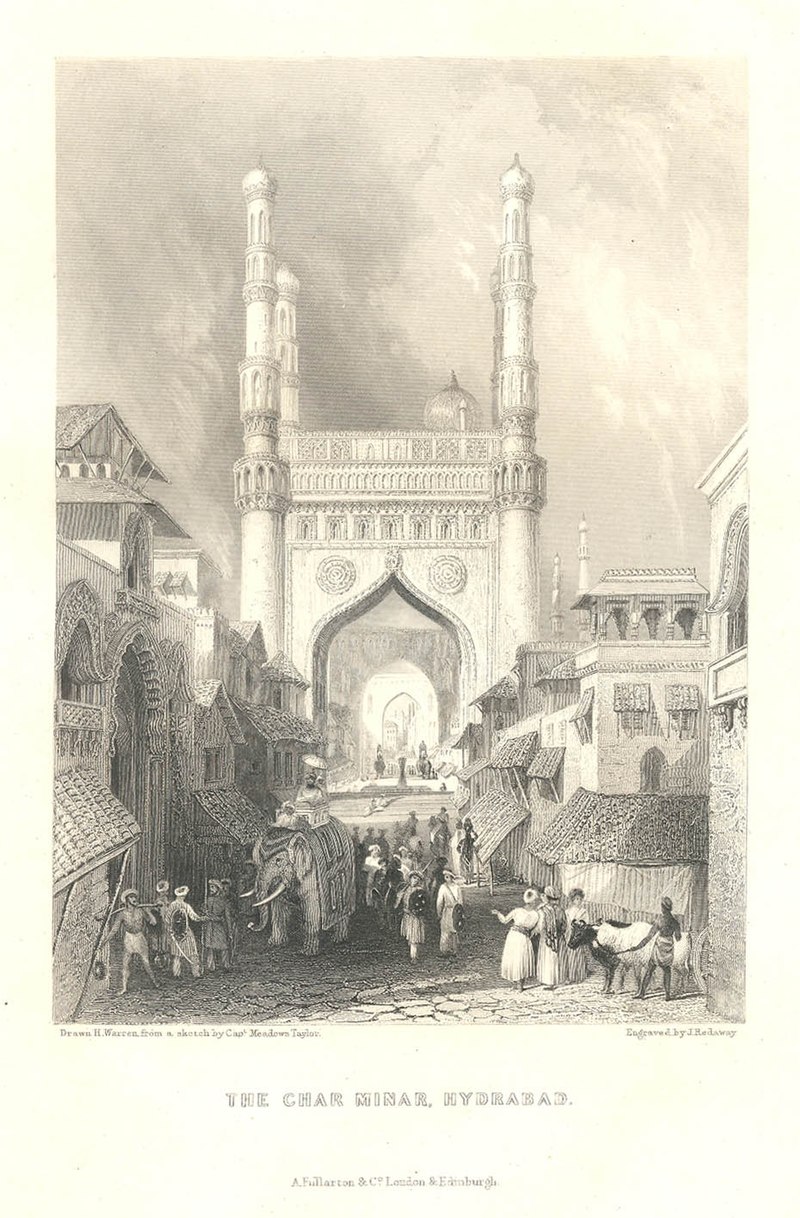
The Char Minar, Hyderabad.jpg


Charminar, 18th century drawing.


By Fullarton's Gazetteer - http://www.columbia.edu/itc/mealac/pritchett/00routesdata/1700_1799/hyderabad/charminarearly/charminarearly.html, Public Domain, https://commons.wikimedia.org/w/index.php?curid=19107417


Arched Corridor on the Top Floor of Charminar (Hyderabad).jpg


Archways on the Charminar.

By Divya Gupta - Own work, CC BY-SA 3.0, https://commons.wikimedia.org/w/index.php?curid=28672819

Image result for charminar images download

Charminar at Hyderabad.


By Gopikrishna Narla (Own work) [CC BY-SA 3.0 (http://creativecommons.org/licenses/by-sa/3.0)], via  


View near Charminar during the month of Ramzan, 2017.

Image courtesy : Saurabh Chatterjee


Charming Charminar 05.jpg


Details on Charminar.


By Aishwarya nemani - Own work, CC BY-SA 4.0, https://commons.wikimedia.org/w/index.php?curid=51823618


File:Sculpture inside Charminar.jpg

Sculptural pattern in stucco inside Charminar

By Shijiltv (Own work) [CC BY-SA 3.0 (http://creativecommons.org/licenses/by-sa/3.0)], via Wikimedia Commons

Image result for charminar images

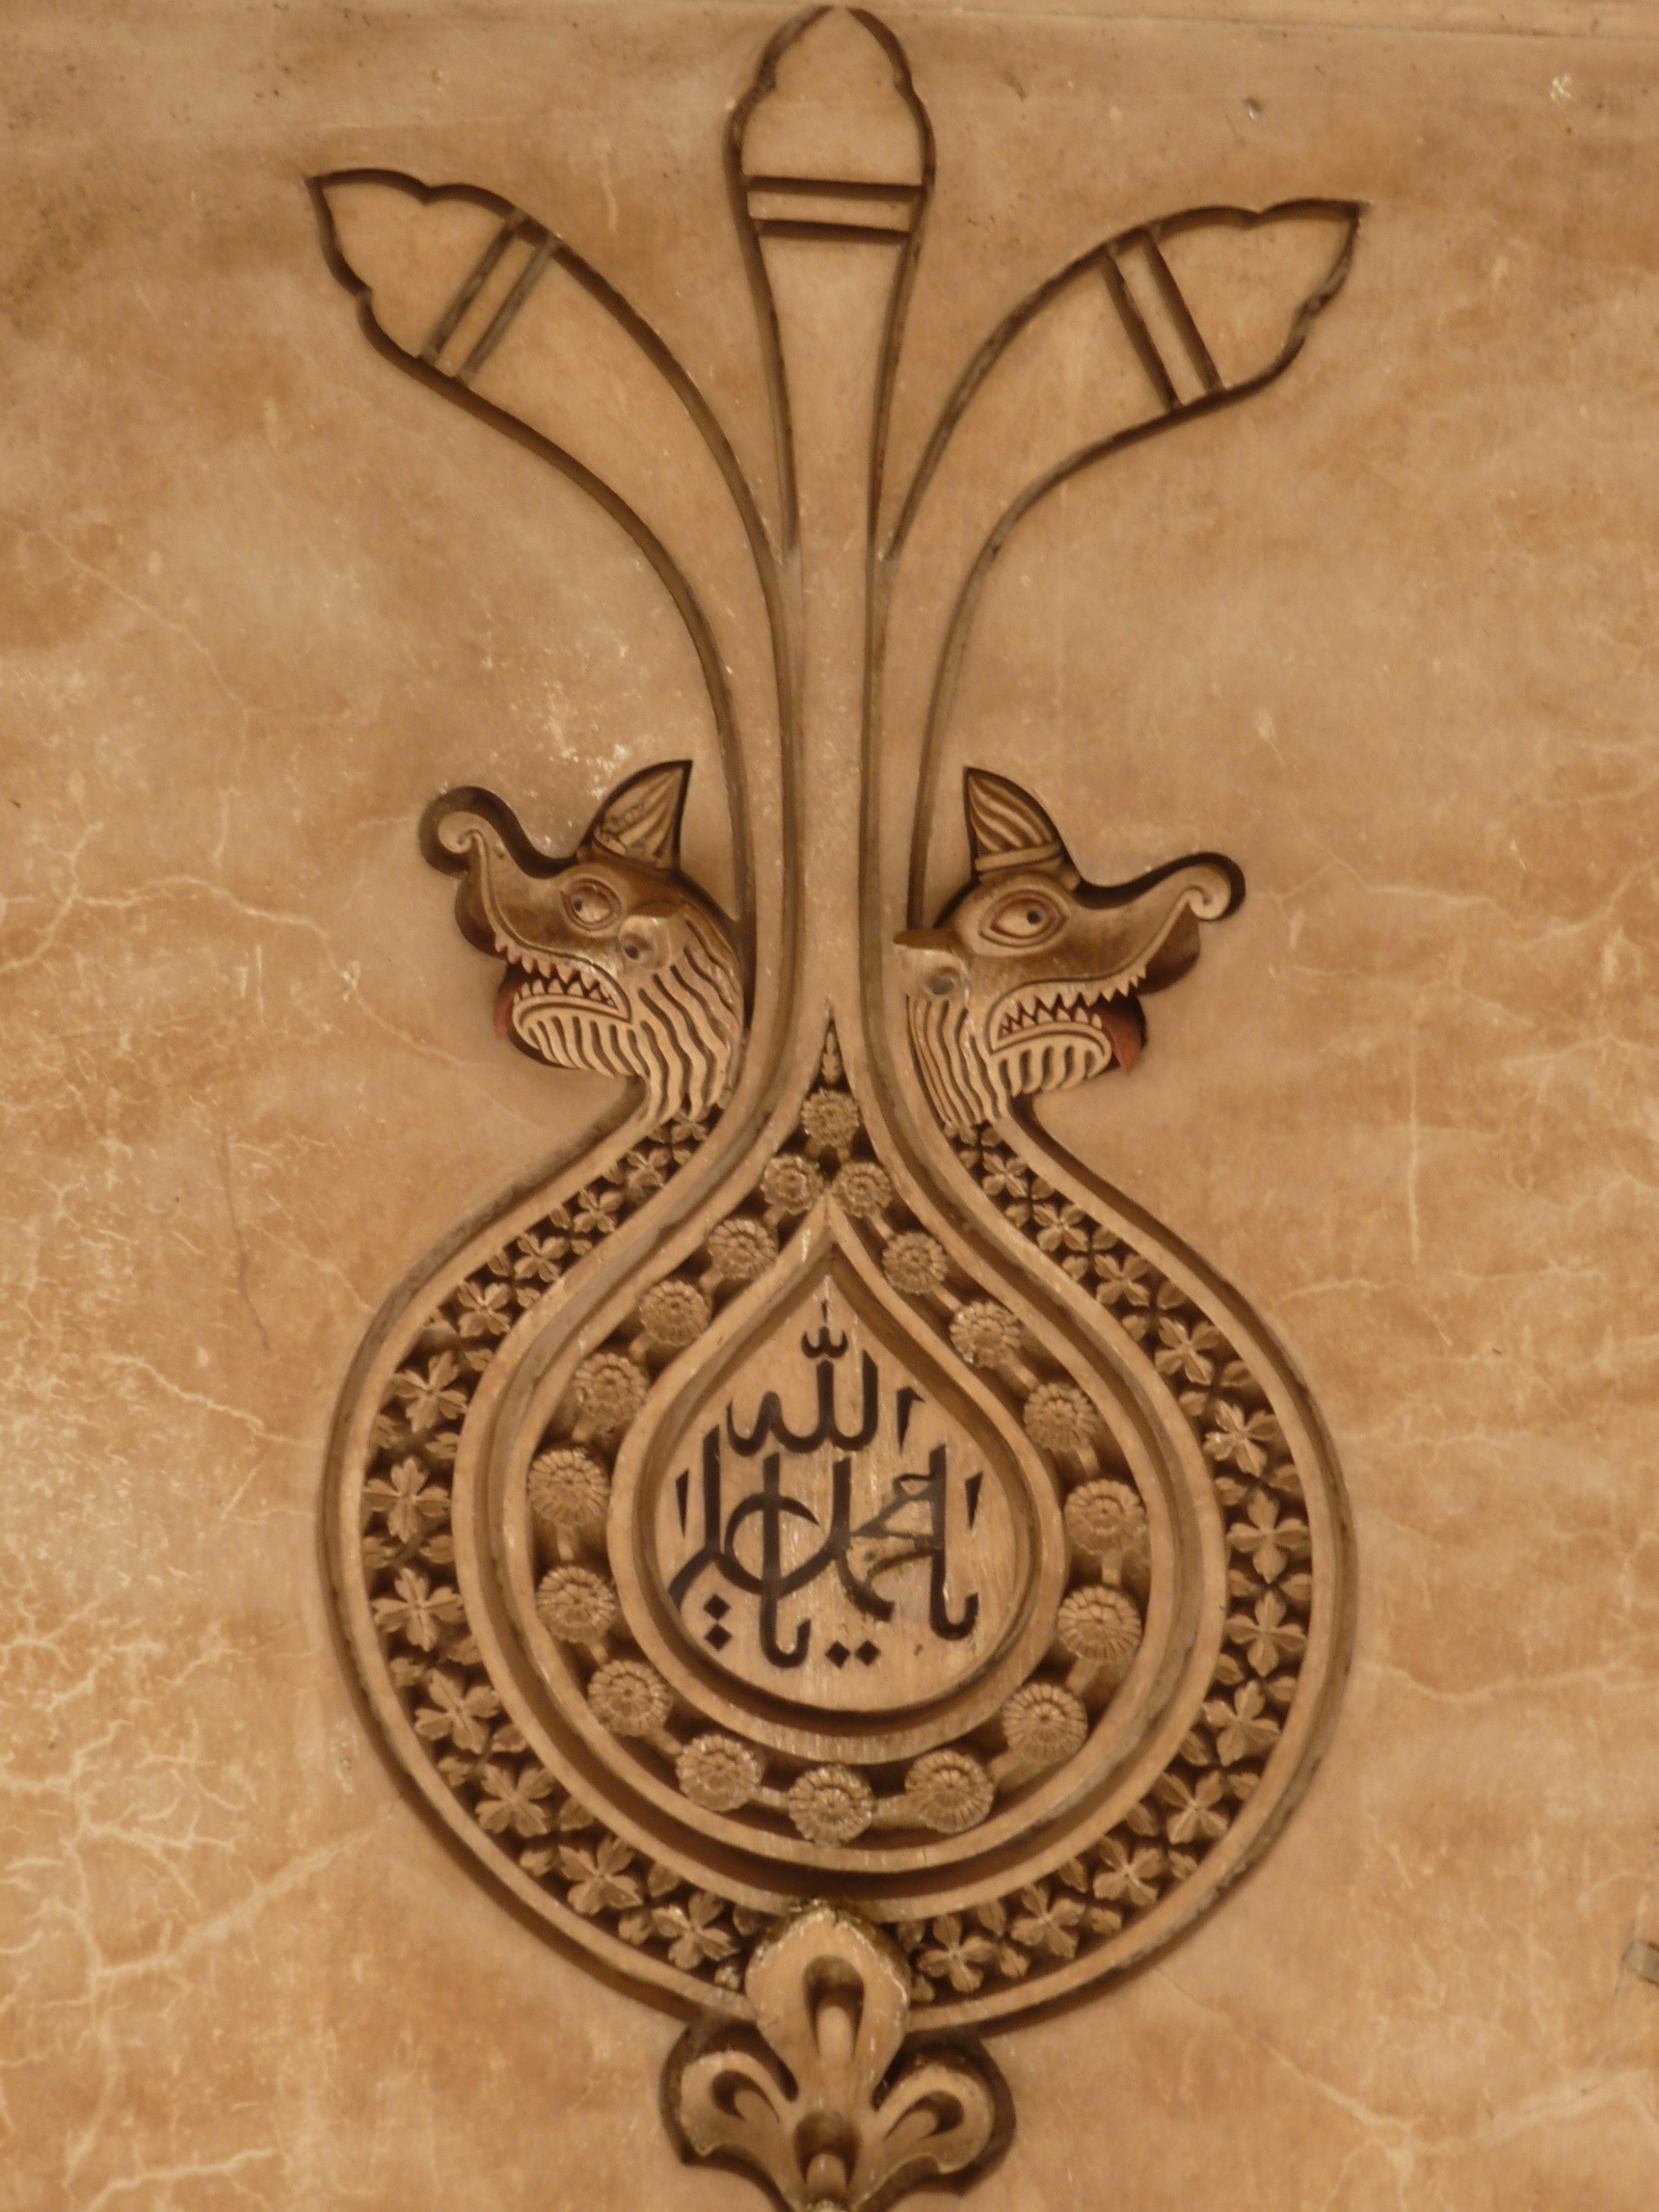
Design of alam (standard) inside the Charminar.

By Jonathan Freundlich (Own work) [CC BY-SA 3.0 (http://creativecommons.org/licenses/by-sa/3.0)], via Wikimedia Commons

Char Minar (Details2).jpg

Floral stucco work on Charminar.

By Navneel neeraj - Own work, CC BY-SA 4.0, https://commons.wikimedia.org/w/index.php?curid=51368363

Decoration on the Charminar.jpg

Decoration inside the Charminar.

By Bernard Gagnon - Own work, CC BY-SA 3.0, https://commons.wikimedia.org/w/index.php?curid=35183015


File:Charminar Stairwell.jpg

Spiral stairway inside the portals at Charminar.

By Vu2sga (Own work) [CC BY-SA 3.0 (http://creativecommons.org/licenses/by-sa/3.0)], via Wikimedia Commons


References :

  • The art and architecture of the Deccan Sultanates/George Michell and Mark Zebrowski,Cambridge : Cambridge University Press,1999.
  • wikipedia.org
  • Hyderabad 400 years/Raza Ali Khan,Hyderabad : Zenith Services,1990.


Posted by :


Soma Ghosh


© author


Wednesday, 16 November 2016

Qutub Shahi dynasty ; bygone splendour


 Qutub Shahi dynasty : bygone splendour


    The Bahmani kingdom ruled the Deccan between 1347-1525 from Gulbarga initially and then from Bidar. However it disintegrated and five independent kingdoms evolved. The Qutub Shahis with capital at Golconda, the Imad Shahis with capital at Ellichpur, the Adil Shahis with capital at Bijapur, the Nizam Shahis with capital at Ahmednagar, The Barid Shahis with capital at Bidar.
  The founder of the Qutb Shahi kingdom was Sultan Quli, an immigrant whose paternal home was in Hamadan, Iran. The Bahamani empire had many afaqis or immigrants from Iran,Iraq,Turkistan, Arabia,Africa,etc. These afaqis gradually dominated society and occupied important posts. The society of Deccan was a cultural synthesis and included people of different ethnic origin,races,religion and culture etc. This lead to evolution of “Deccan culture” and later “Hyderabadi culture”which continues to this day.
    Sultan Quli came along with his uncle Allah Quli to Deccan and Bahmani ruler Sultan Mahmud Shah Bahmani received them well and appointed  Sultan Quli as one of his courtiers.He was given  horses, a jagir of Kurangal. He earned the title Qutb-ul-mulk beacause of his military and literary talent.He was appointed tarafdar(governor) of Telangana in 1495. and the fort at Golconda hill was added to his existing jagir. From this jagir evolved the Golconda fort-city and the capital which got densely populated with time.
         Sultan Quli rebuilt the mud fort which was originally built by the Kakatiyas and called Mankal. He renamed it as Muhammadnagar. In 1518, he declared independence and made Golconda his capital. He strengthened the defences of the hill and built strong ramparts. The fort-city included public buildings, mosques, offices, palaces, rest-rooms,gardens, baths etc.

image004
Fort view; pic by Isha Vatsa
image010
Fort view; pic by Isha Vatsa
image008
Fort view; pic by Isha Vatsa
image006
Fort views; pics by Isha Vatsa
image033

image012
Cannon balls at fort; pic by Isha Vatsa
   Sultan Quli ruled for 50 years, 24 as governor and 26 as ruler before his assassination in 1542. The Golconda kingdom extended from Warangal to the Masulipatnam(now Machilipatnam) coast. His son Jamsheed Quli succeeded him who ruled for seven years.
   After him Sultan Ibrahim Qutb Shah,sixth son of Sultan Quli ruled after brief rule of few months of rule by Subhan Quli; for  30 years ie. 1550-80. Along with other Sultans of the Deccan subdued Vijayanagara, issued coins and patronised Telugu literature. He also had a great fondness for Persian and was responsible for the rise of Dakhni, precursor to Urdu.
   He built the bridge over the Musi river in 1578 in order to expand his capital. His son-in-law Hussain Shah Wali built the Hussain Sagar Lake. A new town Ibrahimpatnam was named after him.He was succeeded by his son, Muhammad Quli Qutub Shah who was only fifteen and the administration was handed over to Rai Rao and Mir Momin Astrabadi.
     Since Golconda was large, prosperous and densely populated, its fame of diamonds and printed cloth attracted traders from Europe and Asia, the need for a new city was submitted via a petition to the Sultan by the nobility. This was accepted and the plan for construction of a new city was prepared by Mir Momin Astrabadi. The Sultan laid the foundation in 1591 and named it Hyderabad, after the name of his beloved Bhagmati whose name was changed to Hyder Mahal after converting to Islam. Some opine that the city was named after Hyder, the title of the fourth caliph of Islam. Since the city had many gardens it has also been referred to as Baghnagar by historians and travellers. Hyderabad was built on the gridiron system in the form of a large double cross. The Charminar stands at the city centre, completed in 1592 and four roads extend from its portals. The city was divided into 12,000 muhallas(precincts). The city’s main roads were lined with shops, buildings, mosques etc. The Charminar is the most famous Qutb Shahi monument.The Sultan built many public buildings and beautiful gardens. The Charminar is flanked by four arches, the Charkaman at a distance of 375 feet from the centre. The gates are called Sher-e-ali kaman or Sher-e-batil , Kali kaman, Machli kaman, Charminar ki kaman.
image015
Charminar, Hyderabad
By Ramnath Bhat from PUNE, India – Charminar, Hyderabad.(_MG_8622), CC BY 2.0, https://commons.wikimedia.org/w/index.php?curid=46768370
      The Qutub Shahis built many palaces like Khudadad mahal, Chandan Mahal,Sajan Mahal, Lal Mahal, Nadi Mahal and pavillions like Naubat Pahad and Koh-i-tur etc. Muhammad Quli Qutab Shah built the Badshahi Ashura Khana in 1595, where alams similar to the ones carried by Imam Hussain are kept. He also built commercial complexes around the Charminar including the Lad Bazaar. After Muhammad Quli Qutb Shah, his nephew Mohammad Qutub Shah, son of Mohammad Amin, succeeded him  in 1612 since he had no male heir. He ruled for 14 years. He laid out a few more gardens and continued work on the Mecca Masjid after getting sand from Mecca in Arabia. The mosque has huge dimensions with a prayer hall of 225 feet length and is 75 feet in height.Sultan Mohammad maintained a  fleet of ships and Golconda had good trade with Europe.He was succeeded by his eldest son Abdullah who supported trade with the British. The Golconda kingdom produced a variety of products and Masulipatnam was an important port city in its territory.
image016
Sultan Abdullah Qutub Shah
By Unknown (production) – http://collections.vam.ac.uk/item/O73982/painting-sultan-abdullah-qutb-shah/, Public Domain, https://commons.wikimedia.org/w/index.php?curid=17712775
    Abdullah Qutub Shah had no male heir and his son-in-law Abul Hasan Tana Shah was made Sultan in 1672. Golconda fell to the Mughals after along seige in 1687 and along with the plunder of Hyderabad, the Mughals took away the accumulated wealth of Sultan Abul Hasan who spent his remaining life at Daulatabad.
image018
Sultan Abul Hasan Tana Shah
By Minuchihr – http://www.brooklynmuseum.org/opencollection/objects/124863/Portrait_of_Abul_Hasan_the_Last_Sultan_of_Golconda/set/f6607578453e6ad0c407265b3ac89cfa?referring-=Portrait+of+Abu%27l+Hasan%2C+the+Last+Sultan+of+Golconda#http://www.brooklynmuseum.org/opencollection/labs/splitsecond/painting.php?id=132, Public Domain, https://commons.wikimedia.org/w/index.php?curid=17115478

Golconda was famous for its diamonds and there were many mining sites within the kingdom. The Kohinoor, Hope Diamond, Pitt-regent, Idol’s eye,Dariya-e-noor, Noor-al-ayn are a few famous diamonds.
     The Qutub Shahi architecture was unique and included arches,pillars, arches, domes and minarets. The rulers originally came from Persia or Iran and were patrons of art and learning. They invited scholars, artists and craftsmen to their courts. Their architecture was originally a mix of Persian and Deccan styles. Later Turkish influences were seen. Their architectural structures include the fort,mosques,palaces, tombs and public utility buildings.  A very important building was the Darushifa which was  a general hospital and  attached to it was a college for Unani medicine. Qutub Shahis had their own coinage, patronised learning and the languages Persian and Dakhni. Many books were written in Persian in various subjects with their support. Sultan Muhammad Quli himself composed 15,000 couplets in Urdu.
   The fort stands on a hill, 400 feet above the plains around and is a large Deccani fort. Sultan Quli replaced the original mud fort and built a new stone structure with large gates. Many structures were built within and it became a fort with three fortifications. There were palace, gardens and mosques. The fort complex is in the shape of an irregular rhombus having a crenallated granite wall, a moat and a citadel called Bala Hissar. The Fateh Darwaza is the outermost gate. The other gates include Bala Hissar Darwaza, Banjari Darwaza, Jamali Darwaza, Naya Qila Darwaza and Moti Darwaza. Bahmani, Badhi, Mecca and Patancheru are the other gates. The fort has 87 bastions and 52 posterns. The Petla Burj, Musa Burj and Madina Burj are well known bastions. A cannon Fateh Rahbar is kept on Petla Burj. Structures inside the fort include Shamshir Kotha, Telka kotha,Dhan ka kotha,Jabbar Kotha, Jami Masjid, Ashur khana,Guard rooms, Hathirath mahal, Katora hauz,, Aslah khana,Ambar khana, Bahmani mosque. a Hindu temple, a throne for the Sultan ascended by ten steps. Palaces of Tarmati and Pemamati , ladies from the royal harem, were also built.
    Mushk Mahal was a palace built in 1673 by Miyan Mishk. Toli Masjid was built by Musa Khan, a mahaldarof Abdullah Qutub Shah in 1671. Mosques at Saidabad and Mirpet, which has calligraphy by Hussain b.Mahmud Shirazi were  built by Mohd Quli Qutb Shah. Mosques exist at Khairatabad, Musheerabad and near Puranapul at Hyderabad from the time of the Qutub Shahis.
   To the north west of the fort are situated the Qutub Shahi tombs in a garden ambience built in their typical architectural style.
image025
Qutub Shahi tombs, view from the fort.
By Unknown – http://www.bl.uk/onlinegallery/onlineex/apac/photocoll/g/019pho0000752s5u00021000.html, Public Domain, https://commons.wikimedia.org/w/index.php?curid=8039174
     Deccani qalam is the style of painting which evolved under the Qutub Shahis. The kalamkari techniques of Pallakolu. Masulipatnam, Kalahasti flourished in their reign. Picchwais were also produced during the Qutub Shahi rule, expressing themes from Lord Krishna’s life.
image028
Miniature painting during Qutub Shahi rule
By (Deccan, Golconda), – http://www.brooklynmuseum.org/opencollection/labs/splitsecond/painting.php?id=122, Public Domain, https://commons.wikimedia.org/w/index.php?curid=17115143
image021
Ragamala painting, Golconda school
By Deccan School – http://www.harekrsna.com/sun/features/12-11/features2319.htm, Public Domain, https://commons.wikimedia.org/w/index.php?curid=21077970
References :
H.K. Sherwani/History of the Qutb Shahi dynasty, New Delhi ; Munshilal Manoharlal,1974
H.K. Sherwani/Muhammad Quli Qutb Shah founder of Haidarabad, New Delhi : Asia Publishing House,1967.
M.A.Nayeem/The heritage of the Qutb Shahis of Golconda and Hyderabad,Hyderabad: Hyderabad Publishers,2006
M.A.Nayeem/The splendour of Hyderabad, Hyderabad Publishers: Hyderabad,2002.

Posted by :

Soma Ghosh

© author