Showing posts with label Stucco. Show all posts

Friday, 28 February 2020

Saidanima's tomb - a beautiful memorial for his mother

Saidanima's tomb - a beautiful memorial for a mother

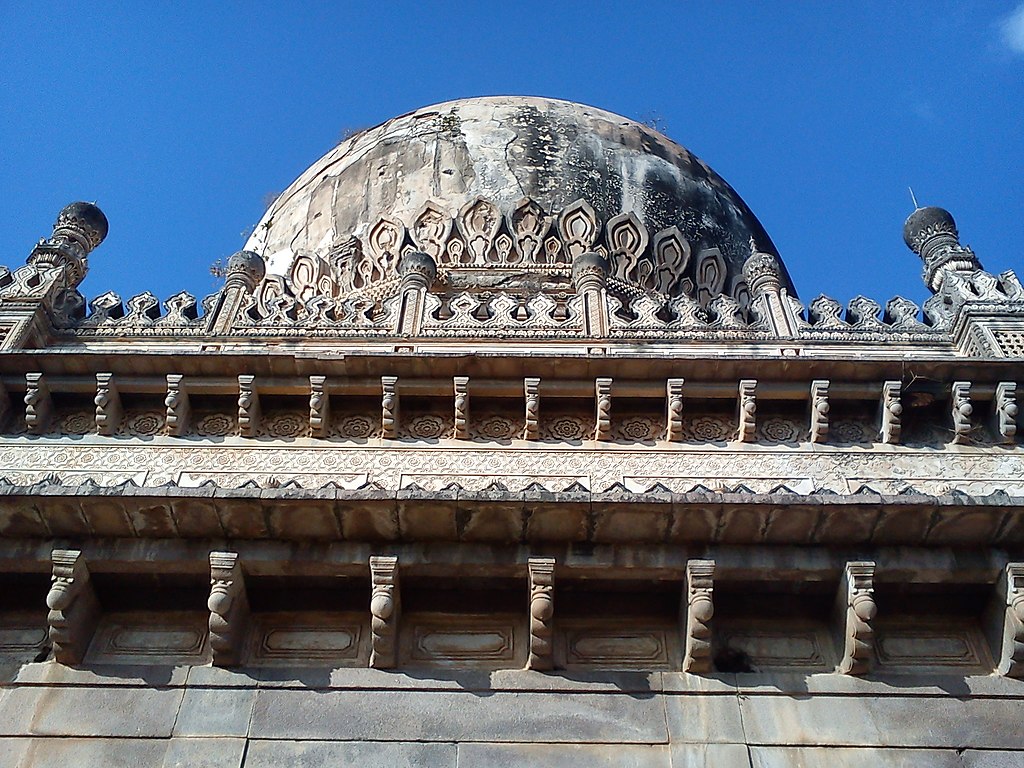
           Nawab Diler ul mulk built a beautiful memorial for his mother Saidanima. He was a noble during the rule of Nawab Mir Mehboob Ali Khan, Nizam VI of Hyderabad. Saidani Ma Tomb or Saidani Maa Tomb, is a tomb located in Hyderabad near Hussain SagarThe tomb in Mughal and Qutb Shahi styles with elaborate stucco decorations and fretwork screens (jalis) was built by Nawab Syed Abdul Haq Diler Jung for his mother Hazrath Saidani Ma Saheba in 1883, during the reign of Asaf Jah VI. Syed Abdul Haq, was conferred with the title Diler-ul-Mulk by the Nizam VI for his administrative capabilities. He was the son of a hereditary chieftain in the Deccan: joined the Bombay Government service before he was 20 but later joined the Hyderabad service.Sir Salar Jung I sent him to England to obtain an alteration in the guarantee which the Nizam VI had given on his State railway and for effecting this, he was rewarded and given a mining monopoly in the Nizam's state, from which he made a personal profit of nearly a quarter of a million: but, after the publication of the facts in 1888, he suffered some political downfall but tried in vain to regain his position in the Nizam's service, he died in May, 1896. However the tomb that he made for his mother is an amazing structure and he too lies buried in the same site, near his mother.

Image result for saidanima tomb secunderabad

Saidanima's tomb, image, photo by Raja Deen Dayal,1880s.


The structure is constructed on a raised square platform an intricately engraved dome, flanked by well designed minarets. The facade has five arches;the parapet wall has two tier style. There are floral designs on the structure and small niches  in the parapet wall. Conch shaped ''kalasha'' motifs are seen on the tomb.The ground floor and first floor display beautiful combination of Qutubshahi, Asafjahi and European elements. The tomb-monument is very fine with intricacy of patterns with dainty decorated elements.


Saidanima's tomb, image,21st century.


References and image attributions


  • Wikipedia.org
  • wikisource.org
  • telanganamuseums.in
  • Images are from Wikimedia Commons


Posted by


Soma Ghosh

Ⓒauthor

Thursday, 15 June 2017

Asaf Jah V : the fifth Nizam of Hyderabad

Asaf Jah V : the fifth Nizam of Hyderabad

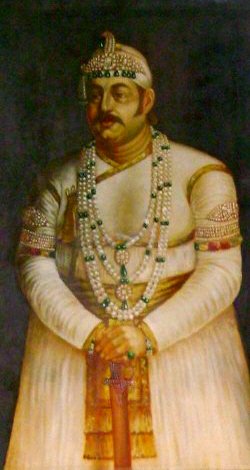
    Mir Tahniyat Ali Khan, Afzal-ud-dowlah born in 1827, Asaf Jah V was the fifth Nizam after the death of Nizam IV, Kir Farkhnunda Ali Khan. He ascended the throne after the  Indian revolt of 1857. In 1861 he was appointed Commander Great Knight of the Order of the Star of India by the Queen.

    He had Salar Jung I as his prime minister who transformed the administration whose finances were under control. The state introduced modern accounting and began functioning in a scientific and modern way.


During his reign, the 1857 mutiny broke out, The insurgent Rohillas attacked the Residency, the Resident was Cuthbert Davidson, however the Nizam administration thwarted the efforts of the mutineers with the help of Salar Jung I. The Nizam became the 'Faithful ally of the British Government'. The building of the Chowmahalla Palace was completed in his rule.He ruled for 12 years. A bridge over the river Musi  and a mosque at Afzalgunj (named after him) was built during his reign.  He died in 1869 and was buried at the Mecca Masjid complex at Hyderabad. He left behind an infant son who was only three years old, Mir Mahboob Ali Khan.

Afzal ud-Daula.jpg

Nizam V,Afzal-ud-dowlah.


Av Ukjent - http://www.royalark.net/India/hyder9.htm, Offentlig eiendom, https://commons.wikimedia.org/w/index.php?curid=29052000


File:The British Residency at Hyderabad.jpg

Nizam V visiting the Residency,1830, drawing.

By Robert Montgomery Martin [Public domain], via Wikimedia Commons


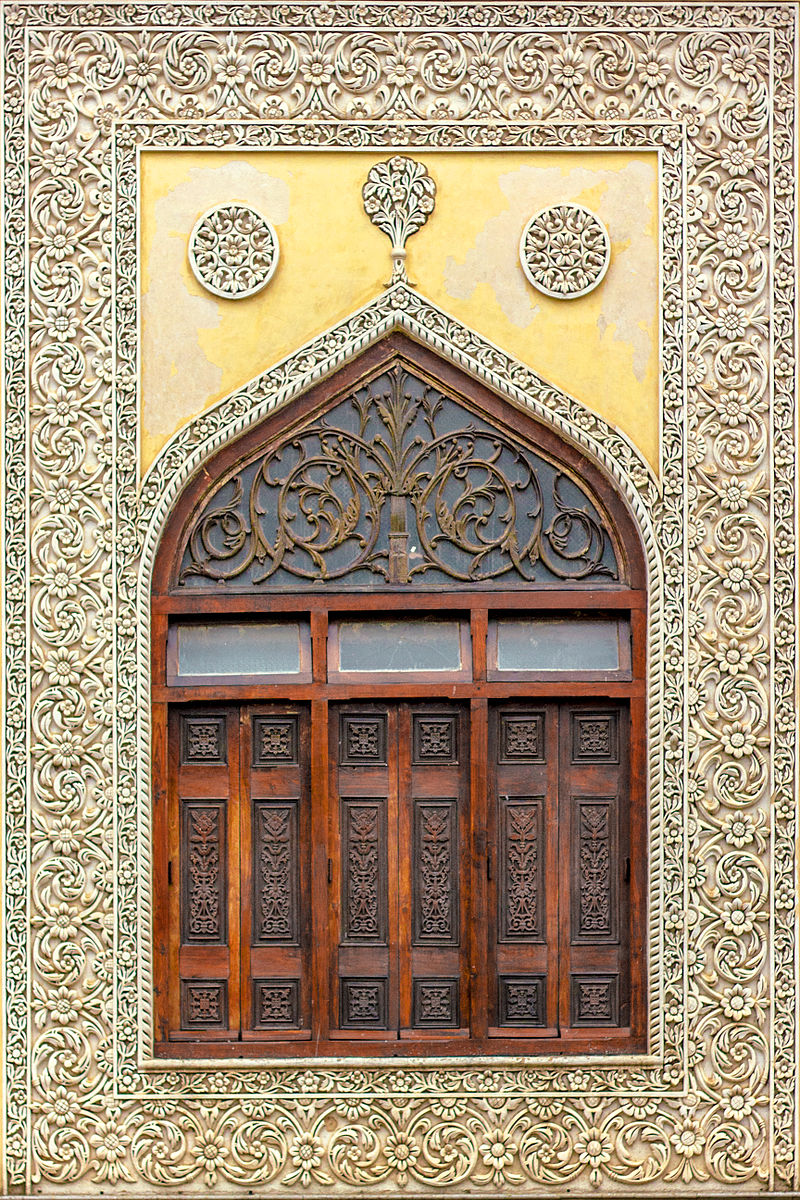
Window with intricate stucco work, Chowmahalla Palace,Hyderabad.

By Rohit Sarma - Own work, CC BY-SA 3.0, https://commons.wikimedia.org/w/index.php?curid=27575021


Chowmahalla Palace, Hyderabad.

By Lala Deen Dayal (1844-1905) - British Library, Public Domain, https://commons.wikimedia.org/w/index.php?curid=3711831


File:His Highness the Nizam of Hyderabad.jpg

Mir Mahboob Ali Khan.

By Illustrated London News [Public domain], via Wikimedia Commons

References :

  • Hyderabad : a city  in history/Khan, Raza Ali, Hyderabad : Zenith Services,1990.
  • wikipedia.org

Posted by

Soma Ghosh


Ⓒ author


Saturday, 15 April 2017

Qutub shahi architecture : splendour in stucco

 Qutub shahi architecture : splendour in stucco


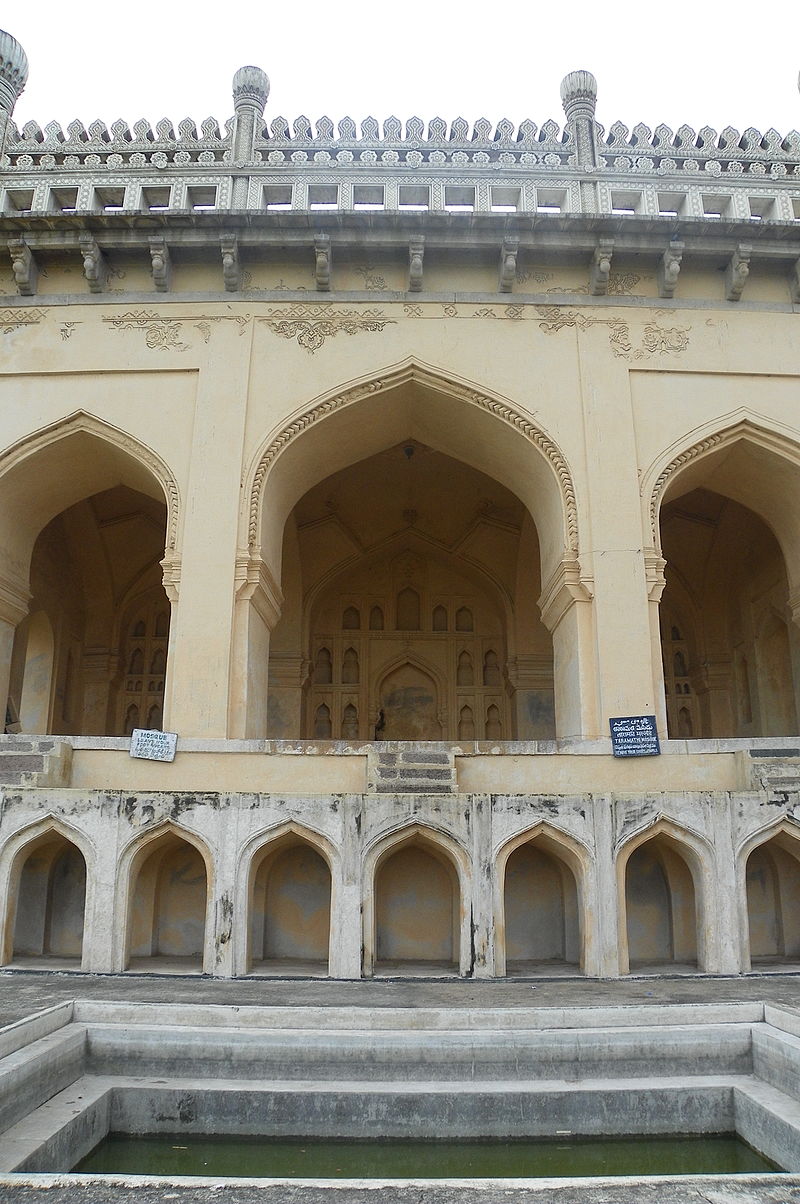
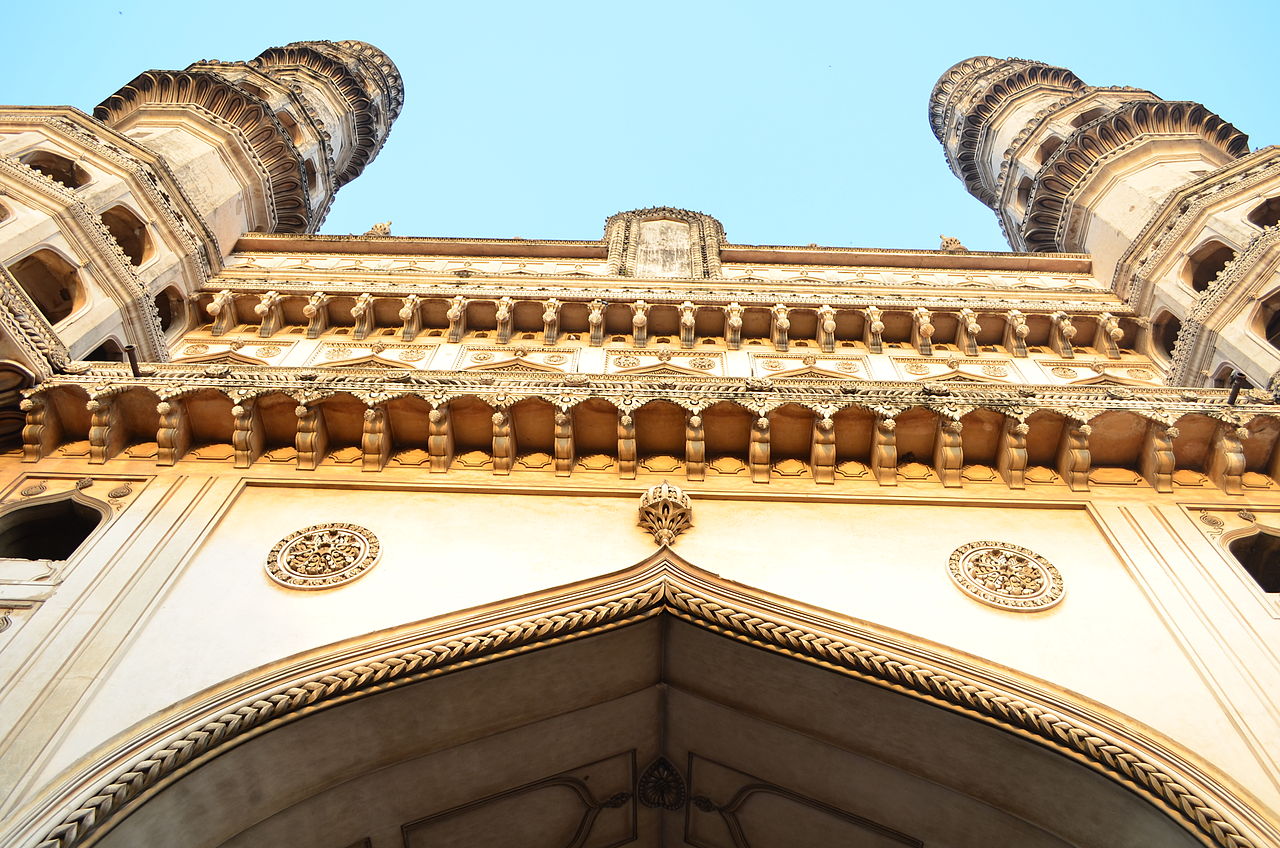
  The word stucco means  a 'fine plaster used for coating wall surfaces or moulding into architectural decorations', technically. The human imagination and  creativity knows no limits and this  is evident in the beautiful depictions and artwork on the Qutub Shahi monuments. The Indo-Islamic motifs with foliate borders and mythical animal and bird motifs are stunning in composition. They are found at the Fort's darwazas, mosques, the Qutub Shahi tombs  and on the Charminar. Along with the arches,domes and minarets the overall effect mesmerises the viewer who is lucky enough to see them. The intricate carvings leaves one simply spellbound.

  Depicted below is the first view while entering the Fort. The Bala Hissar darwaza. One finds lions, peacocks and mythical animals. The arch borders above the lintel is also exquisitely decorated. An open lotus pattern can be seen below the mihrab shaped niche which is flanked by the ornately carved peacocks. The roundel next to the  heraldic lion above the arch reminds one of the Persian seamless motifs.  Stucco designs are seen in most Qutub Shahi monuments. They seem to be a highlight and add splendour and richness. Floral patterns and foliate band designs are seen. Symmetry is an important aspect of the overall architecture.


Stucco decoration,Bala Hissar Darwaza, Golconda Fort.

By Bhaskaranaidu - Own work, CC BY-SA 3.0, https://commons.wikimedia.org/w/index.php?curid=21856204


File:Golconda Fort 007.jpg

Stucco decoration, flroal arabesque, heraldic lion at Bala Hissar Darwaza, Golconda Fort.

By Bernard Gagnon (Own work) [GFDL (http://www.gnu.org/copyleft/fdl.html) or CC BY-SA 3.0 
(http://creativecommons.org/licenses/by-sa/3.0)], via Wikimedia Commons


A charminar like extension in the fort.JPG

Sultan Ibrahim's mosque, Golconda Fort.

By h v shiv shankar - Own work, CC BY-SA 3.0, https://commons.wikimedia.org/w/index.php?curid=28741292


    The stucco work on Sultan Ibrahim's mosque depicts an alam (standard) pattern over the  decorated doorway and  circular seamless Persian motifs above the arch, which has foliate and vegetal design.

Golconda Fort View 2.jpg


Stucco motifs, Sultan Ibrahim's mosque, Golconda Fort.


By Ashis Jain - Own work, CC BY-SA 3.0, https://commons.wikimedia.org/w/index.php?curid=21641116


Golconda Hill 88.JPG


Stucco work, Taramati mosque,Golconda Fort


By Karthik Uppaladhadiam - Own work, CC BY-SA 3.0, https://commons.wikimedia.org/w/index.php?curid=21624821


A different view.JPG


Stucco decoration, Charminar, Hyderabad.


By shash17 - Own work, CC BY-SA 3.0, https://commons.wikimedia.org/w/index.php?curid=28026637

Charminar in detail.jpg


Stucco decoration, Charminar, Hyderabad.


By Varshabhargavi - Own work, CC BY-SA 3.0, https://commons.wikimedia.org/w/index.php?curid=28357121


Char Minar (Details2).jpg


Stucco decoration, Charminar, Hyderabad.


By Navneel neeraj - Own work, CC BY-SA 4.0, https://commons.wikimedia.org/w/index.php?curid=51368363

Image result for charminar images

Inside Charminar,Hyderabad.


By Shijiltv (Own work) [CC BY-SA 3.0 (http://creativecommons.org/licenses/by-sa/3.0)], via Wikimedia Commons

Qutub Shahi Tombs 44.JPG

Exterior,Qutub Shahi tomb, Hyderabad.

By Karthik Uppaladhadiam - Own work, CC BY-SA 3.0, https://commons.wikimedia.org/w/index.php?curid=21165075


Threshold of a tomb.jpg

Exterior,Qutub Shahi tomb, Hyderabad.

By Ramesh.mdd - Own work, CC BY-SA 3.0, https://commons.wikimedia.org/w/index.php?curid=27985357


One of the 7 tombs - 4.jpg

Decoration, Qutub Shahi tomb, Hyderabad.

By Vikas jangra2002 - Own work, CC BY-SA 3.0, https://commons.wikimedia.org/w/index.php?curid=21019745

Qutub Shahi Tombs 48.JPG

Exterior,Qutub Shahi tomb, Hyderabad.

By Karthik Uppaladhadiam - Own work, CC BY-SA 3.0, https://commons.wikimedia.org/w/index.php?curid=21165086
Hayat bakshi.... clear picture of the mosque.JPG

Exterior, Hayat Bakshi Begum Mosque,Ibrahimbagh,Hyderabad.


By Bhaskaranaidu - Own work, CC BY-SA 3.0, https://commons.wikimedia.org/w/index.php?curid=21856645

Qutub Shahi Tombs 13.JPG

Stucco decoration, Hayat Bakhshi Begum Mosque,Qutub Shahi Tomb complex, Hyderabad,

By Sthitaprajna - Own work, CC BY-SA 3.0, https://commons.wikimedia.org/w/index.php?curid=21078746

References :
  1. The heritage of the Qutb Shahis of Golconda and Hyderabad/Nayeem,M.A,Hyderabad : Hyderabad Publishers,2006.
  2. Art and architecture of Qutub Shahi times/Meena Kumari, V./Delhi : B. R Publishing Corporation,2014.


Posted by :


Soma Ghosh


Ⓒauthor