Showing posts with label Golconda Fort. Show all posts

Tuesday, 16 May 2017

Gates of Golconda : the darwaza at the fort

Gates of Golconda : the  darwaza at the fort


       The darwaza or the doors or gates of any fort  or palace have played an important role in its history. Besides being functional, they add character and mystique to the appearance of the structure they are a part of; sometimes with its own unique architecture.They seem to entice the visitor to enter through them and find a new experience or sight within.


        There are eight important gates at the Golconda Fort. Bala Hissar Darwaza, Fateh Darwaza, Banjara Darwaza,Moti Darwaza, Patancheru Darwaza, Mecca Darwaza,Yali Darwaza, etc.   Through these gates an elephant with its mahout would easily pass. The doors are made of teakwood. The entrance doors of the gateways have large iron studs and iron spikes in order to prevent elephants from damaging the fort; relevant at the time they were built. The gates are tall and colossal.


      The Bala Hissar Gate depicted below shows Indo-Islamic design in stucco between the arch and lintel with a heraldic lion and some mythical animals. The peacock motif had been used  decoratively above the door. This gate leads to the second level of fortification.


File:Golconda Fort 110.JPG

Bala Hissar Darwaza,Golconda Fort.


By Karthik Uppaladhadiam (Own work) [CC BY-SA 3.0 (http://creativecommons.org/licenses/by-sa/3.0)], via Wikimedia Commons

File:Golconda fort, andra pradesh entrance door.JPG

Entrance door, Golconda Fort.

By Pravina (Own work) [CC BY-SA 3.0 (http://creativecommons.org/licenses/by-sa/3.0)], via Wikimedia Commons


File:Golkonda Fort- A view from the front gate.jpg
Fortifications, Golconda Fort.

By Pranav Kumar (Own work) [CC BY-SA 4.0 (http://creativecommons.org/licenses/by-sa/4.0)], via Wikimedia Commons


File:Golconda Fort 42.JPG

 Gateways inside the Golconda Fort.

By Karthik Uppaladhadiam (Own work) [CC BY-SA 3.0 (http://creativecommons.org/licenses/by-sa/3.0)], via Wikimedia Commons

  The Fateh Darwaza is the gate through which Emperor Aurangzeb's forces entered the fort. it was opened by bribing a Qutub Shahi official Abdullah Khan Panni.The gate is on the south through which one can enter the fort. This gateway is 13 feet wide and 25 feet high It has iron sheets with spikes stuck on its teak doors. A strong wooden bar was sued to secure the door , with two sockets on each side. An open space between the first entrance and second entrance; where guards used to be posted. Makka Darwaza has an covered space between its outer and inner entrance. The Moti, Patancheru and Banjara Darwaza too have a covered space between its entrances. Link roads connect all the gates to the Bala Hissar Darwaza.


Door, Fateh darwaza,Golconda Fort.

Pics Source : Vartika Singh


Doors, Moti darwaza,Golconda Fort.

Pics Source : Vartika Singh


Doors, Banjara darwaza, Golconda Fort.

Pics Source : Vartika Singh


Door, Makka Darwaza,Golconda Fort.

Pic Source : Vartika Singh

  
      Below is depicted the Yali darwaza. It pierces the middle fortification and has an interesting broad lintel which has a lotus medallion with mythical animals on it's side, probably yalis.  Swans with worms in their beaks are also seen. On top is a pointed space surrounded by animal and bird motifs.

File:Golconda Fort 009 - Gate.jpg

Yali Darwaza,Golconda Fort.

By Bernard Gagnon (Own work) [GFDL (http://www.gnu.org/copyleft/fdl.html) or CC BY-SA 3.0 (http://creativecommons.org/licenses/by-sa/3.0)], via Wikimedia Commons


References :


  1. wikipedia.org
  2. The heritage of the Qutb Shahis of Golconda and Hyderabad/Nayeem,M.A,Hyderabad : Hyderabad Publishers,2006.
  3.  Marg, Vol XXXVII No:3, Bombay : Marg Publications.


Posted by :


Soma Ghosh


Ⓒauthor


Friday, 5 May 2017

Golconda times : mosques and mystics

Golconda times : mosques and mystics


    The Golconda times saw the building of many mosques, serais, commercial centres and palaces. Some can still be seen today in different states of preservation and glory at various locations in and around Hyderabad.

   There are many mosques in addition to the Mecca Masjid and the Jami Masjid near Charminar. Outside and within the fort complex are many mosques.The Jami Masjid or Masjid-e-safa is outside the fort which was built by Sultan Quli, when he was a governor under the Bahmani Sultanate in 1518. The mosque has a single dome and painted arches. The 15 bays of the mosque have stucco decorations at the apex.  The  spandrels of the arches of the mihrab too has stucco ornamentation.

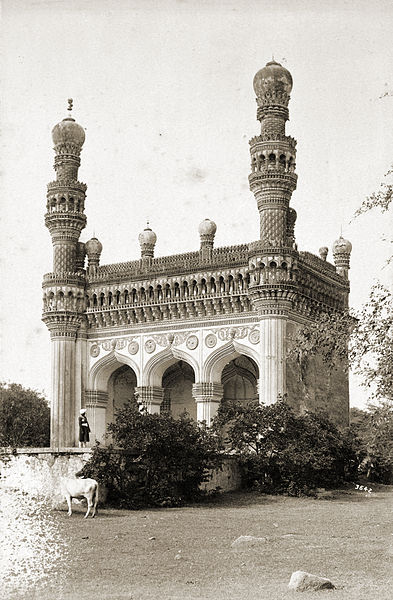
 The Khairatabad mosque was built for Mulla Abdul Malik in 1612, the tutor of Khairatunnisa who was Sultan Muhammad Qutub Shah's daughter. It has a small prayer hall and its facade has three arches. There are two minarets on the sides.

File:Khairtabad Mosque.jpg

Khairatabad mosque.

By Lala Deen Dayal (1844-1905) [Public domain or Public domain], via Wikimedia Commons

   Toli Mosque  was built by Musa Khan, mahaldar of Sultan Abdullah Qutub Shah in 1674. It is located at Karwan, 2 km from Golconda Fort. The mosque has a double prayer hall and two high minarets and a five arched facade. There are ornate decorations on the facade of the mosque.


File:Toli Masjid.jpg

Toli Masjid, Hyderabad.

By Aditya369 (Own work) [CC BY-SA 3.0 (http://creativecommons.org/licenses/by-sa/3.0)], via Wikimedia Commons


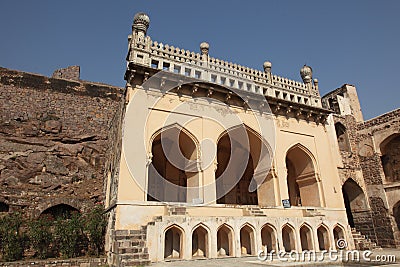
     The mosque below is attributed to poet-laureate Mullah Khiali located between Jallad Burj and Anankob burj. The facade has three arches with stucco motifs. the mihrab has an inscription calligraphed by Syed Sadruddin. The mosque was built during the reign of Sultan Ibrahim Qutub Shah.


Ancient Mosque at Golconda Fort, Hyderabad

Mullah Khiali mosque, Golconda Fort.

Source : dreamstime.com/stock-photo-ancient-mosque-golconda-fort-hyderabad-image23855290


    The Hayat Bakshi Begum mosque is at Ibrahimbagh in the Qutub Shahi tomb complex.It was built in 1667 along with her mausoleum. The mosque has a prayer hall with three aisles. The facade has ornate stucco decorations with five arches. The mosque has two tall minarets with a dome at the top set on circular lotus base.


The Great Mosque at the Qutb Shahi Tombs.jpg


Hayat Bakshi Begum's mosque, Ibrahimbagh,Hyderabad.

By SharadaAnnamaraju - Own work, CC BY-SA 3.0, https://commons.wikimedia.org/w/index.php?curid=21505978

            Heera Masjid is located near the Moti darwaza, built in 1668 under Sultan Abdullah Qutub Shah specially for the diamond merchants. There is a serai within the precincts of the mosque.

         Ashrafi Masjid  is located on the distance between the Fateh darwaza and Bala Hissar darwaza between the Shamsheer kotha and the Khazan shahi. The mosque has three arches in the facade and Quranic verses on the mihrab. This mosque is dated to 1589.

       Chini Masjid  is a small masjid near the Khazana Shahi, built around 1589, with a facade of three arches.


       Baridi Masjid  is a mosque close to the Banjara Darwaza built by a Baridi Sultan who took refuge at Golconda. The mosque is plain , the facade has three arches but no minarets. The roof has six shallow domes. the mihrab of the mosque is made of black stone.

       Miyan Mishq Masjid is located opposite the Puranapul. Built by Miyan Mishq in 1674, who  was a Qutub Shahi commander of the Krnataka troops, secretary, keeper of keys; the facade has three arches and two minarets at the sides.The mosque has large cistern. Some rooms are present at the back of the verandah on the south and the east. There is a hammam  behind the mosque. There is a mortuary chamber with a verandah around it. At different places are insriptions in different calligraphic styles on black basalt stone. He has built another mosque at Attapur associated with Miyan Mishk Mahal. The facade of the mosque has three arches with octagonal minarets at the sides. The mahal built by him is a small palace, two storied with arches and a balcony projecting in front.

        Shaikpet Masjid, built in 1633/4 by Sultan Abdullah Qutub Shah is a mosque, a Jama Masjid having high minarets with a facade of three arches. It is a part of the the serai complex built for traders, which had 30 rooms and stables for horses and camels. Inscriptions of Quranic texts are present on the western wall, also some Persian verses all calligraphed by Hussaini Tabrizi. The mosque has a stone platform. The traders could pray at the mosque. There is a tomb of a Sufi saint in the premises.

    Kulsum Begum's Masjid  was built by Princess Kulsum Begum, daughter of Sultan Mohammad Qutub Shah.The area is called Kulsumpura. It is  is located on the way to Puranapul from Golconda. It is fairly large mosque with a facade of three arches and octagonal minarets at the sides. 


Shaikpet masjid and serai, Hyderabad.

Source of image : https://telanganatoday.com/shaikpet-sarai-ravaged-nature(public domain)


          The Qutub Shahi times were highly influenced by the presence of Sufi saints who preached from their khankhas and were approached by people for all sects for guidance and solace. After they passed away, their dargahs are visited by followers. Both Sunni and Shiah sufis were popular. Many sufis visited Golconda The Qutub Shahis were tolerant kings; majority of the Sufi saints were from the Sunni sect. Some of their tombs and dargahs are revered since the Golconda times. 


File:Govardhan II, Visit of sufi-singer Shir Muhammad to Abul Hasan Qutb Shah, ca. 1720, Bibliothèque nationale de France, Paris.jpg


Visit of Sufi singer Shir Muhammad to Abul Hasan Tana Shah,painting,1720, Bibliothèque nationale de France, Paris.


By Govardhan II (http://expositions.bnf.fr/inde/grand/exp_031.htm) [Public domain], via Wikimedia Commons

Hussain Shah Wali was appointed as sipahsalar (commander)  and made in charge of public works. He was from the family of Khwaja Banda Nawaz of Gulbarga. He belonged to the chishti order. The Hussain Sagar at Hyderabad is named after him. Hussain Shah Wali's tomb with its attached mosque was built by Sultan Abdullah Qutub Shah. The tomb has a single dome and the entrance to the main tomb is through a wooden gateway. He was married to Khairatunnisa Begum, daughter of Sultan Ibrahim. He passed away in 1620.He is believed to have performed miracles. His dargah is in Toli Chowki.


Syed Hussaini Barhana Shah or Barhana Shah sahib, who came from North India during Sultan Abdullah's reign was a disciple of Sufi Sarmad of Delhi. He died in 1653. His disciple Malik Parast Khan who was a minister of Sultan Mohammad Quli and Sultan Mohammad Qutub Shah, a commander of the royal bodyguard of Sultan Abdullah Qutub Shah, built a rectangular tomb with twelve arches over his grave. A mosque is attached to the tomb and a naqarkhana is present over the gate.

Mir Momin Astarabadi  was the chief architect of the city of Hyderabad. He had migrated from Persia and had become peshwa or prime minster at the Golconda kingdom. Sultan Mohammad Quli respected his peshwa who was a spiritual guide to him. He has built a necropolis Daira-e-Mir Momin  at Sultanshahi area in Hyderabad.He had acquired the land for burial purposes.He died in 1624/5.His tomb is rectangular structure. The second storey has an ashurkhana  where alams (standards) belonging to him are kept. The tomb has four minarets and a flat roof.

Shah Miranji Hussain Chishti was a sufi from Hyderabad who played a major role in enriching the sufi literature in Dakhni Urdu. He died in 1659. His tomb is near the Puranapul.

Shah Raju Qattal was the guide and mentor of Sultan Abul Hasan Tana Shah. He belonged to the Chishti order. Abul Hasan spent 14 years at his khankhah and served him. Shah Raju died in 1681. A three storied tomb was built over his grave. The tomb has an open verandah on all sides. Some of his personal belongings are kept in a hall at the tomb.


References :

  • History of the Qutub Shahi dynasty/Sherwani,H.K,New Delhi : Munshiram Manoharlal,1974.
  • M.A.Nayeem/The heritage of the Qutub Shahis of Golconda and Hyderabad,Hyderabad: Hyderabad Publishers,2006.


Posted by :


Soma Ghosh


Ⓒauthor


Monday, 24 April 2017

Sultan Abul Hasan ; last ruler of Golconda

Sultan Abul Hasan  : last ruler of Golconda


          Sultan Abul Hasan  was the last ruler of the Qutub Shahi dynasty, before the Mughal seige of Golconda in 1687. After the rule of Sultan Ibrahim Qutub Shah, his son Sultan Mohammed Quli Qutub Shah ruled from 1580-1611,who built the Charminar and established the new city of Hyderabad. He wrote poetry in Persian,Telugu and Urdu.He was followed by Sultan Muhammad Qutub Shah, his son-in-law and nephew who ruled between 1611-25. 


Muḥammad or Sultan Mahmud.jpg

Sultan Mohammad Qutub Shah,portrait,17th century.


By Golkonda Painters - http://www.britishmuseum.org/research/search_the_collection_database/search_object_details.aspx?objectid=265605&partid=1&searchText=mughal&fromADBC=ad&toADBC=ad&numpages=10&images=on&orig=%2fresearch%2fsearch_the_collection_database.aspx&currentPage=87, Public Domain, https://commons.wikimedia.org/w/index.php?curid=17783141

      Sultan   Mohammad Qutub Shah was the adopted son of Mohammad Quli and son of Mirza Muhammad Amin who died when Mohammad Quli was Sultan. He was married to Hayat Baksh Begum, daughter of Mohammad Quli. He had subdued Pratap Shah, the ruler of Bastar who acknowledged his supremacy. He was  a peace oriented king and tried to strengthen ties with Bijapur, and Ahmadnagar . During his reign Persian  language and culture flourished. Proto-urdu got a fillip. The Mecca Masjid was planned during his time. European factories already existed in the Golconda kingdom. The number of products being handled increased to include not just painted/printed cloth like qalamkari,cotton yarn, indigo etc. but also porcelain, silk, alum, brass etc. Mohammad Qutub Shah decided to take back the leases from the Dutch and established his own government's control on them. In fact that the European merchants competed among themselves to trade in the Coromandel coast and the Golconda kingdom.

Image result for sultan abdullah qutb shah wiki commons

Sultan Abdullah,painting,17th century.

By Unknown - [flickr http://www.flickr.com/photos/thesandiegomuseumofartcollection/6125086876/in/photostream/], CC BY-SA 3.0, https://commons.wikimedia.org/w/index.php?curid=24570593

   Sultan Abdullah Qutub Shah was Sultan Muhammad's son. He was born in 1614 and the next and the seventh ruler of Golconda. After he ascended the throne he was congratulated by Ibrahim Adil Shah of Bijapur and Murtaza Nizam Shah of Ahmadnagar by their envoys. Shah Abul Hasan and Mir Jafar; Prince Khurram (later Shah Jahan of the Mughal dynasty) sent Ikhlas Khan. Abul Hasan knew many languages and was  fond of poetry and music. Sultan Abdullah Qutub Shah had to enter a treaty with the Mughal emperor in 1636. By this he became Mughal vassal partially. His coins were to be struck in the name of the Mughal emperor. However in 1655 Shahjahan ordered collection of arrears or pesh kash. The Mughal forces entered Hyderabad and Golconda in 1656. Hayat Baksh Begum spoke to Aurangzeb and asked for pardon for her son. Abdullah sent jewels,elephants,gold, horses etc. He captured Vellore in 1652. The Mughals forced him into accepting strict conditions and a matrimonial alliance by marrying his daughter,Padshah Bibi Sahiba to Aurangzeb's eldest son,Muhammad Sultan Mirza. During his reign European trade flourished in the kingdom.He ruled between 1626-72. 

    He was followed by Abul Hasan, who was the son-in-law of Abdullah Qutub Shah, being married to his eldest daughter. Sultan Abdullah had three daughters and had no male heir.  One was married to Aurangzeb's son, Mohammad Sultan. However Mohd Sultan sided Prince Shuja during accession to the Mughal throne and as arrested and died later in prison in 1677. So he could not be made Sultan. Syed Muzaffar, a nobleman and general went to Shah Raju's khankhah and took Abul Hasan to the palace and proclaimed him Sultan in April 1672. He was married to the Sultan's third daughter. Syed Muzaffar was made Mir Jumla. He was later replaced by his secretary, Madanna. Madanna got appointed his brother Akkanna who became minister-in-charge of the armed forces. When Abul Hasan took over as Sultan the kingdom extended from outer region of Gulbarga and Bidar in the west to Vishakhapatnam in the north east to San Thome south of Madaras(now Chennai). Along with Madanna he tried to fortify his territory on the east coast. He had visited Vijayawada to see the Kondapalli fort.    Sultan Abul Hasan, who used to sing well, was called Tana Shah, a nickname given to him by his teacher Sufi saint, Hazrat Shah Raju Qattal, who was eighth in lineage to Banda Nawaz Gesudaraaz of Gulbarga. He had predicted that Abul Hasan would rule for 14 years. Sultan Abul Hasan ruled from 1672-1686.

     His reign was one of popularity. He was well liked by all. In his court were people from all ethnicities and religions. Most well known are the Hindu brothers Akkanna and Madanna from Hanamakonda. Akkanna was later made resident at Bijapur and governor of Karnataka. It was during his reign that Kancharla Gopanna also known as Bhakta Ramadasu was jailed for diverting funds to build a temple at Bhadrachalam. However it is believed that Lord Rama came to the Sultan in his dream along with gold coins with his image on them (Ramamudra). He released Gopanna and every year during Rama-Navami , he sent pearls to the temple.

 Madanna invited Shivaji to Hyderabad and a treaty was signed for help in case of a Mughal attack. Shivaji agreed to hand over parts of Karnatak which did not belong to his father. All this had angered Aurangzeb and he did not like the going-ons at Golconda. Aurangzeb also got hold of a communication in which Sultan Abul Hasan promised help to Sikandar Ali Shah of Bijapur against the Mughals.  Around 1683 , Sultan Abul Hasan became erratic in paying taxes to the Mughals who had set the norms during the rule of Abdullah Qutub Shah.He also did not want to continue as a vassal state under them.  In the meantime, Prince Azam was in the process of subduing Bijapur in 1685. Abul Hasan tried to help by sending a large army, which was blocked off by the Mughals. Aurangzeb also sent Prince Muazzam along with Qilich Khan and Ghaziuddin Khan Feroze Jung, his commanders to cross the Godavari and attack Golconda. The Golconda forces defended well in the battles at Milkhed but later the Mughals gained. They approached Hyderabad in October 1686. Abul Hasan moved to Golconda Fort and received an ultimatum to pay an annual peshkash of 2 lakh huns and remove the brothers Madanna and Akkanna from service. Abul Hasan was still wavering when Jamsheed, the royal steward ambushed the brothers and murdered them. The Mughal troops withdrew for a short while as Sultan Abul Hasan had sent 59 trays of jewels as peshkash.  However once the Mughals had finished their war with Bijapur they laid siege to Golconda Fort from January 1687. During the time, the fort's defence was under General Abdur Razzaq Lari also called Mustafa Khan. An Afghani soldier Abdullah Panni opened a khirki of the gate, the Fateh Darwaza to the Mughals on 21st September 1687. The Mughal soldiers entered the fort. Thus Abul Hasan who had defended the fort for eight months, surrendered in  October 1687, was imprisoned and taken to Daulatabad Fort, near Aurangabad. After twelve years he died and is buried at Khuldabad, near the Daulatabad fort. 

     After this the regions under the Golconda king came under the Mughals who appointed viceroys the Nizams, who later proclaimed independence.

Abd'l-Hasan Quṭb Sháh.jpg


Album leaf,portrait, Abul Hasan Qutub Shah,1680,Golconda.

By Golconda Style - http://www.britishmuseum.org/research/search_the_collection_database/search_object_details.aspx?objectid=265592&partid=1&searchText=mughal&fromADBC=ad&toADBC=ad&numpages=10&images=on&orig=%2fresearch%2fsearch_the_collection_database.aspx&currentPage=76, Public Domain, https://commons.wikimedia.org/w/index.php?curid=17782809


Mir Jumla.jpg

Mir Jumla.painting,17th century.

By Shiv Das (painted by) - http://collections.vam.ac.uk/item/O187805/painting-mir-jumla/, Public Domain, https://commons.wikimedia.org/w/index.php?curid=17712774

File:The marriage of Tana Shah in the Jalwa ceremony (6124507161).jpg

The marriage of Abul Hasan , Jalwa ceremony,1679.


By English: thesandiegomuseumofartcollection (Flickr) [Public domain], via Wikimedia Commons


References :

  • History of the Qutub Shahi dynasty/Sherwani,H.K,New Delhi : Munshiram Manoharlal,1974.
  • M.A.Nayeem/The heritage of the Qutub Shahis of Golconda and Hyderabad,Hyderabad: Hyderabad Publishers,2006.
  • wikipedia.org
  • preservearticles.com


Posted by :


Soma Ghosh


Ⓒauthor


Tuesday, 11 April 2017

Golconda Fort : inner views of the 'Qila'

 Golconda Fort : inner views of the 'Qila'


      The entrance to the huge fort of Golconda is through the Bala Hissar Darwaza. There are various structures inside the fort. A new world opens before the eyes of the viewer who has entered the fort complex; with its fortifications, eight gates, mosques,mahals or palaces, baths, wells, arches , offices, step-ways, granary, royal armoury, fountainheads and gardens. One can visualise a bustling medieval royal centre with kings, nobles, ordinary people, elephants,horses and soldiers. It is like a journey through time.The acoustic system of the fort is unique and was used for vital communication. The story of Golconda as a capital is that of the Qutub Shahi sultans or kings. Though originally a mud fort existed built by the Kakatiyas on the Golla Konda or cowherd's hill, the area finally came to the Bahamanis who appointed a Qutub Shahi viceroy who later came to rule the area, Sultan Quli. The area was modified by the additions of new structures which changed it in ways whose remnants are still visible.

Forst Map - panoramio.jpg

Golconda Fort map.

By Qasim Al Khuzaie, CC BY 3.0, https://commons.wikimedia.org/w/index.php?curid=54066461


        The fortified hill on which the Bala Hissar stands,  a baradari is 130 m above the ground level. The defensive wall of the outer area protects the whole city which is about 2.5 km long. This enclosed a Naya Qila or New Fort built by Abdullah Qutub Shah in 1624 which projects to the north-east. This wall has a height of 10m with eight strong gates, four of which are still open. Fateh Darwaza is the gate through which Aurangzeb's forces entered,the Mecca Drawaza was built in 1590, the Banjara Darwaza leads to the tombs and the Moti Darwaza. Most bastions are semi-circular except one which has nine lobes,projecting out of the  Naya Qila. To the west of the Fateh Darwaza, is the Bala Hissar Darwaza , the entrance to the second line of fortification walls that surround the hillock. On entering , on the right is the Nagina Bagh, where the royal ladies would stroll in the past. These two gates are connected by a road on either side of which are many structures in different states of preservation.They include remains of palaces,baths,bazaars,mosques etc. Merchants,officials,teachers,ordinary people lived here. A triumphal arch is present before the Bala Hissar Darwaza. To the north east is the Jami mosque built by Sultan Quli Qutub-ul-mulk in 1518. In front of the Bala Hissar Darwaza towards the east are two  arched structures called Habshi Kamans on top of which were rooms where were posted the Abyssinian guards of the Sultans.

Golconda fort from top.jpg  
Fortifications, Golconda Fort.

By Rashmi.parab - Own work, CC BY-SA 3.0, https://commons.wikimedia.org/w/index.php?curid=21747589


File:Golkonda Fort 2, Hyderabad.JPG

Fortifications, Golconda Fort.

By Gowthama Poludasu (Own work) [CC BY-SA 3.0 (http://creativecommons.org/licenses/by-sa/3.0)], via Wikimedia Commons

 
Golkonda 01.jpg

Entrance to the Fort, Bala Hissar Darwaza.

By Anupamg - Own work, CC BY-SA 3.0, https://commons.wikimedia.org/w/index.php?
curid=21148479
Golconda fort, andra pradesh exit.JPG

Naqqar Khana,Golconda Fort.

By Pravina - Own work, CC BY-SA 3.0, https://commons.wikimedia.org/w/index.php?curid=21179621


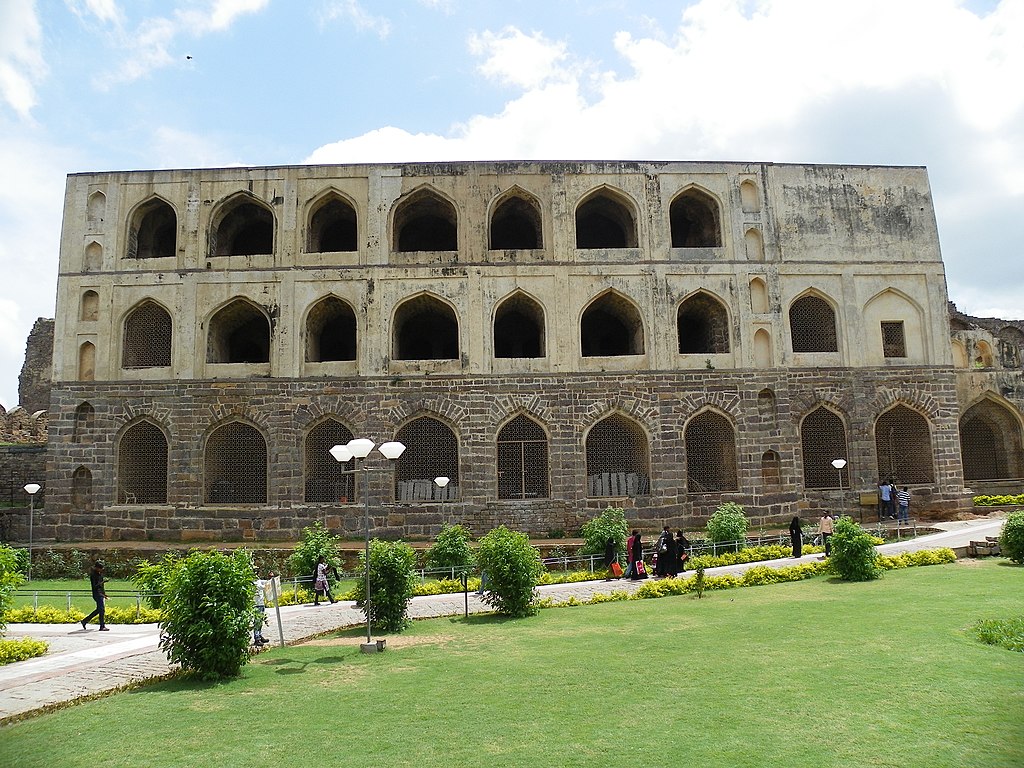
    Halfway up the hill are seen double walls which form the third line of defence. On the left side one comes across palaces,harem apartments,mosques, arsenal or Silahkhana, ambarkhana or granary and open space and parks on the right. The Silahkhana has three storeys and is a granite structure. Some muskets are still present. These could also be those left behind by Aurangzeb's army and the building is actually  the administrative building of the Qutub Shahis. The Ambarkhana was the royal granary at the Golconda Fort. A Persian inscription here mentions that it was built by Khairat Khan, a minister of  Abdullah Qutub Shah,in 1642.


Golconda Fort 012 - Ambar Khana.jpg

Ambarkhana or granary, Golconda Fort.

By Bernard Gagnon - Own work, CC BY-SA 3.0, https://commons.wikimedia.org/w/index.php?curid=34159864

Steps of Golcnda.jpg

Steps at the Fort.

By Vineeth Eguri - Own work, CC BY-SA 3.0, https://commons.wikimedia.org/w/index.php?curid=28029939


Golconda Fort 4.JPG

Silakhana or royal armoury/Administrative building, Golconda Fort.

By Karthik Uppaladhadiam - Own work, CC BY-SA 3.0, https://commons.wikimedia.org/w/index.php?curid=21591947


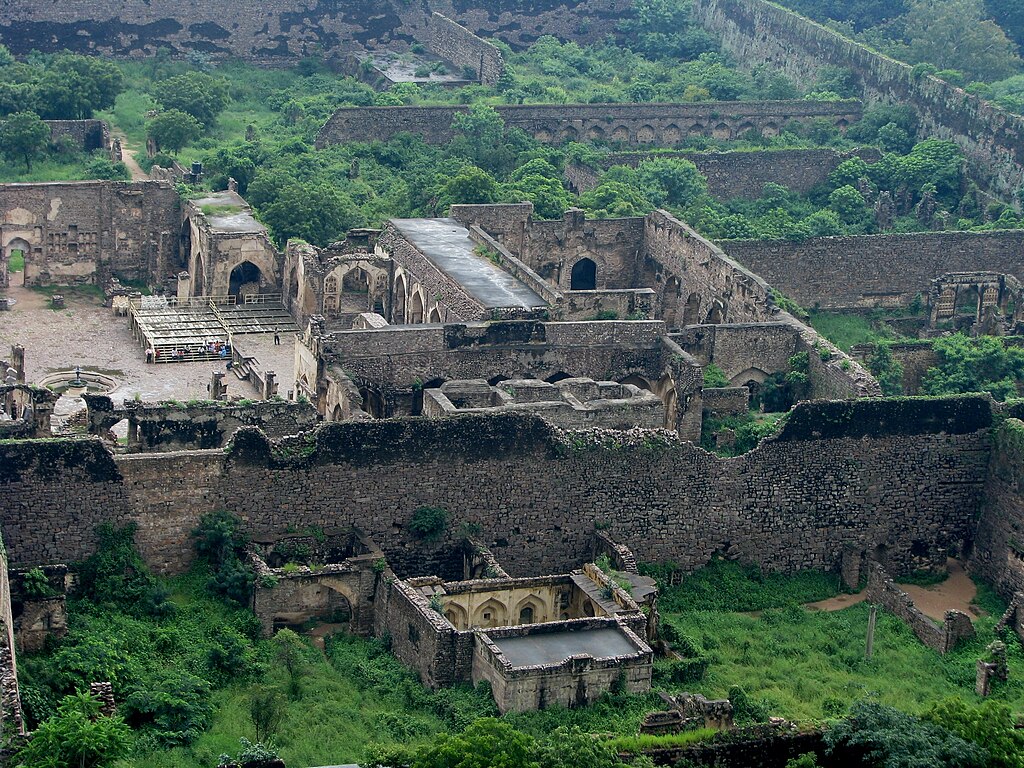
   Ahead of the Silahkhana or administrative building to the left  are seen ruins of palaces of which some rise to 5-6 floors. Huge halls were present with fountains and tanks,including the upper floors. In their heyday they must have had curtains, carpets, with lamps and chandeliers abounding with servants amongst the noblemen who lived in them. Below the royal palaces by the eastern wall is a plain space called the Maidan or the Jilu Khana-e-Ali. At the centre is a mosque now in ruin; originally everyday the Sultan would be at a jharoka or window behind the mosque and the armies would march past and not just salute the ruler but also pay homage to God.

   The Diwan Mahal is a palace where Mir Jumla used to reside where later Akkanna and Madanna lived.
   Top View.jpg

Remains of palaces,Golconda Fort.

By Smkeshkamat - Own work, CC BY-SA 3.0, https://commons.wikimedia.org/w/index.php?curid=28388709

Golconda 032.JPG
  
 Palace complex, Golconda Fort.

By Sanyam Bahga - Own work, CC BY-SA 3.0, https://commons.wikimedia.org/w/index.php?curid=18589857


 Some way below the Bala Hissar is a mosque built by Sultan Ibrahim Qutub Shah. To its left is the now barren Hall of Justice or Dad Mahal. Narrow staircases lead to a flat roof with a carved stone throne, called Tanashah ki gaddi where the sultans used to sit to enjoy the evening breeze, look over the area and listen to music from the royal courtesans' singing some distance away ,so it is believed. Given the superb acoustic system that was present at the time, one can just believe the same !

File:Golconda fort mosque, Hyderabad.jpg

Sultan Ibrahim's mosque,Golconda Fort.

By Linda N. [CC BY 2.0 (http://creativecommons.org/licenses/by/2.0)], via Wikimedia Commons

Golconda Fort View 2.jpg

Decorative motifs in stucco,Sultan Ibrahim's mosque,Golconda Fort.

By Ashis Jain - Own work, CC BY-SA 3.0, https://commons.wikimedia.org/w/index.php?curid=21641116


Ruins of golkonda fort, Hyderabad, India.jpg

 Archways, Golconda Fort.


By Joydeep - Own work, CC BY-SA 3.0, https://commons.wikimedia.org/w/index.php?curid=19274044


        The Taramati Mosque is located outside of the palace area. It was used by the Sultans and nobles at the Golconda Fort.

File:Golconda Fort - Taramati Mosque 02.jpg

Taramati mosque, Golconda Fort.

By Bernard Gagnon (Own work) [GFDL (http://www.gnu.org/copyleft/fdl.html) or CC BY-SA 3.0 (http://creativecommons.org/licenses/by-sa/3.0)], via Wikimedia Commons


   The fort has many other important structures. An Ashurkhana close to the Fateh darwaza of the fort was built by officer called Mallad of Sultan Abdullah Qutub Shah's army. The ashurkhana is called Sartooq-e-Hussaini.


    A mosque built by a poet Mullah Khiali is situated in the Naya Qila and is called Masjid-e-Mullah Khiali. Other mosques include the Masjid-i-Safa or Jami Masjid built by Sultan Quli. In 1668 a Hira mosque  was built near the Moti Darwaza after the establishment of a second diamond market during the reign of Sultan Abdullah Qutub Shah. A Bahmani mosque in the fort area was built by  Sultan Mohammad Shah Bahmani I during a halt at Golconda.


File:Ceiling of golkonda fort.JPG

A ceiling at the Fort.

By Barkha dhamechai (Own work) [CC BY-SA 3.0 (http://creativecommons.org/licenses/by-sa/3.0)], via Wikimedia Commons


      Just below the Bala Hissar is the Ramadas bandikhana where Kanchanna Gopanna or  Bhakta Ramadas  was imprisoned at the fort by the last king,Sultan Abul Hasan Tana Shah, for diverting money for a temple. He chiselled the figures of deities Rama, Sita and Lakshmana and worshipped them there. It is believed that due to his prayers, the deities appeared to Tana Shah in a dream and he was released.
                                                                       File:Carvings of Hanuman, Ram, and Lakshma inside the jail cell within Golconda Fort, in Hyderabad.jpg 
Carvings of the deities Hanuman, Rama, and Lakshmana  made by  Bhakta Ramadas when imprisoned.

By LASZLO ILYES from Cleveland, Ohio, USA (Indian Idol  Uploaded by Ekabhishek) [CC BY 2.0 (http://creativecommons.org/licenses/by/2.0)], via Wikimedia Commons

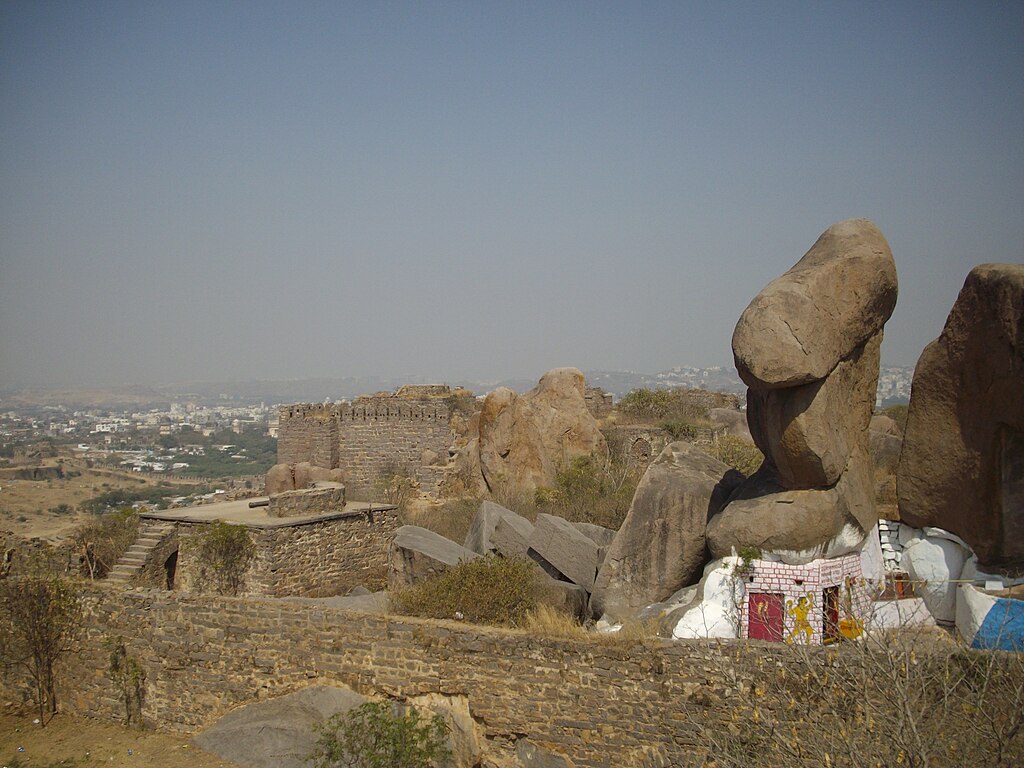
           Some distance from the acropolis is  the Mahankali temple,partially carved from rock,renovated by brahmins during the rule of the last Sultan, Tana Shah under the prime ministership of Madanna.  

Rock formation in Fort.JPG

Temple, Golconda Fort.


By Rudolph.A.furtado - Own work, Public Domain, https://commons.wikimedia.org/w/index.php?curid=5825174

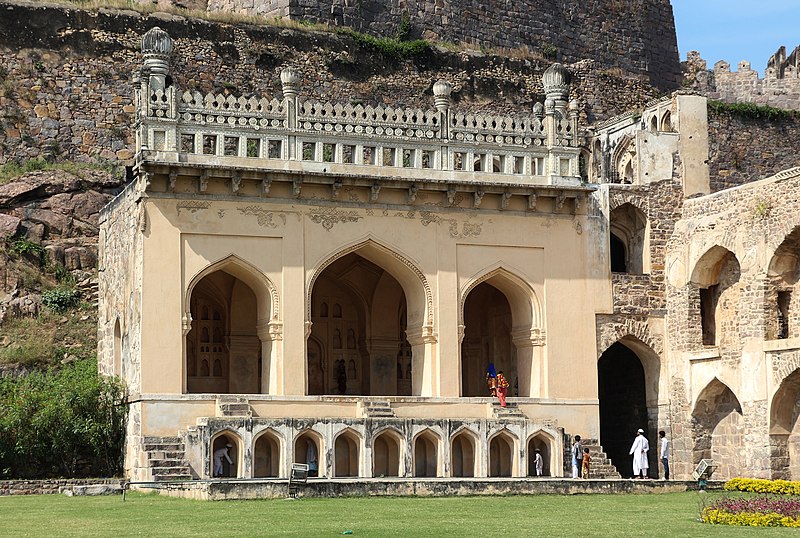
         The structure below has been designated as the Rani Mahal, originally made up of four floors according to some sources. 

Golconda Fort 49.JPG

Rani Mahal,Golconda Fort.

By Karthik Uppaladhadiam - Own work, CC BY-SA 3.0, https://commons.wikimedia.org/w/index.php?curid=21604502

File:Golconda Fort - Rani Mahal 05.jpg

Rani Mahal,Golconda.

By Bernard Gagnon (Own work) [GFDL (http://www.gnu.org/copyleft/fdl.html) or CC BY-SA 3.0 (http://creativecommons.org/licenses/by-sa/3.0)], via Wikimedia Commons

Golconda Fort 76.JPG

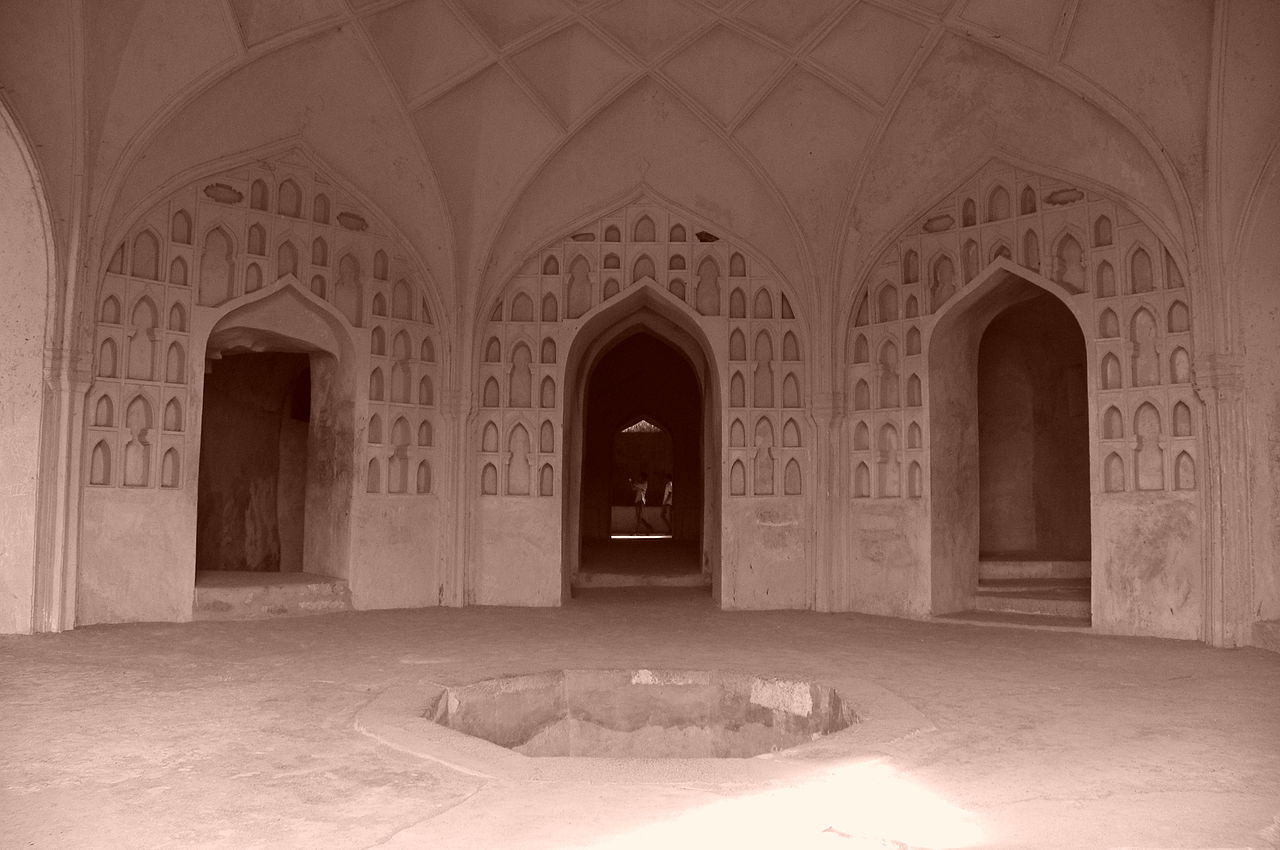
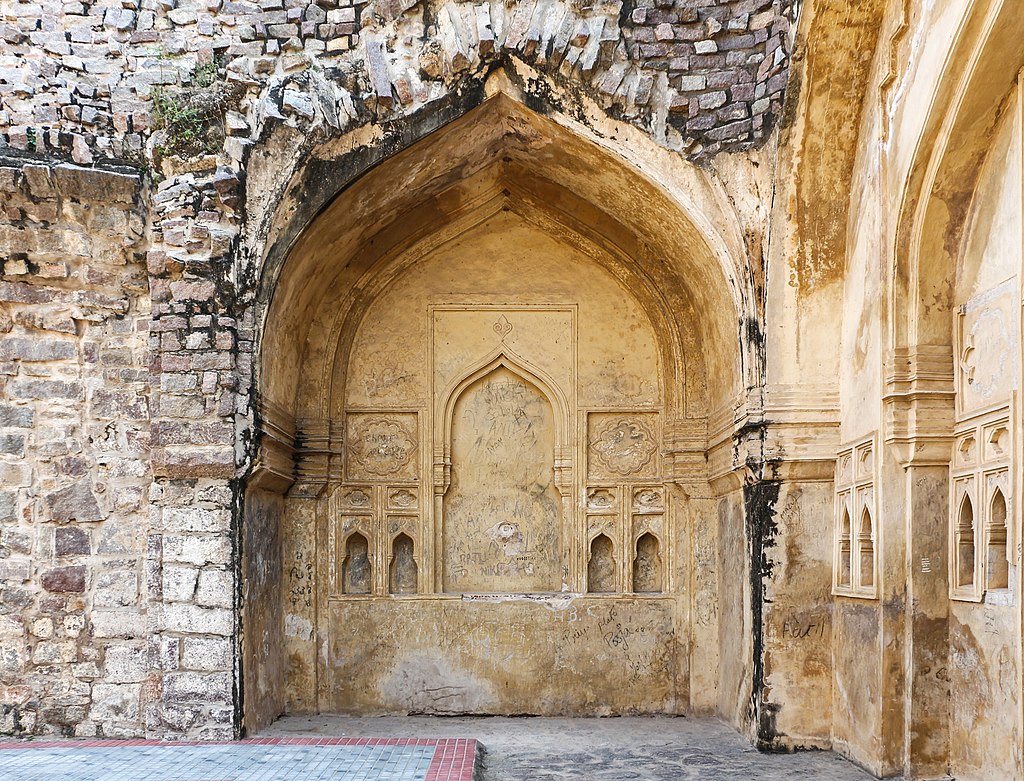
Arches and niches, Golconda Fort.

By Karthik Uppaladhadiam - Own work, CC BY-SA 3.0, https://commons.wikimedia.org/w/index.php?curid=21614897

Zanaana Mosque 01.jpg

Zenana mosque,Golconda Fort.

By Bernard Gagnon - Own work, CC BY-SA 3.0, https://commons.wikimedia.org/w/index.php?curid=34247133


          The water supply system kept the tanks full and the fountains active in all floors and levels. Durgam Tank, 5 Km form the Fort was the source of the water. By the side of the steep path made up of irregulars steps which lead to the Bala Hissar, is a water raising arrangement with a series of tanks at different levels. Some sources say that groups of oxens at different levels would pull huge leather buckets by rope and pulley to put into higher cisterns. On the way to the Banjara Darwaza towards the tombs in the north side is a stone and mortar tank built by Sultan Ibrahim Qutub Shah in 1560, the Katora Hauz whose water was filled through underground pipes; sometimes with rose water which added fragrance; specially for the Sultan.


     A mortuary bath structured on the lines of Persian/Turkish design is present where the royals were bathed before burials. Other structures in the Fort complex include the Dal badal chabutara, camel stables, a mint, Shamsheer kotha which was an armoury, a langar house and a dhobi ghat.

File:Well in golconda.JPG

Well,Golconda fort.

By Bhaskaranaidu (Own work) [CC BY-SA 3.0 (http://creativecommons.org/licenses/by-sa/3.0)], via Wikimedia Commons


Golconda... water pipe to the wall.JPG

Remains of water supply system, Golconda Fort.

By Bhaskaranaidu - Own work, CC BY-SA 3.0, https://commons.wikimedia.org/w/index.php?curid=21863841


File:Golconda Fort 65.JPG

Fountainhead,inside Golconda Fort.

By Karthik Uppaladhadiam (Own work) [CC BY-SA 3.0 (http://creativecommons.org/licenses/by-sa/3.0)], via Wikimedia Commons


Mortuary bath,Golconda Fort.

Pic : Isha Vatsa


File:Bala Hisar Pavilion.JPG

The acropolis, Bala Hissar,Golconda Fort.


By Santoshvatrapu (Own work) [CC BY-SA 3.0 (http://creativecommons.org/licenses/by-sa/3.0)], via Wikimedia Commons


References :
  1. The heritage of the Qutb Shahis of Golconda and Hyderabad/Nayeem,M.A,Hyderabad : Hyderabad Publishers,2006.
  2.  Marg, Vol XXXVII No:3, Bombay : Marg Publications.
  3. Hyderabad : a city in history/Khan, Raza Ali, Hyderabad : Zenith Services,1990.
  4. Art and architecture of Qutub Shahi times/Meena Kumari, V./Delhi : B. R Publishing Corporation,2014.


Posted by :


Soma Ghosh


Ⓒauthor