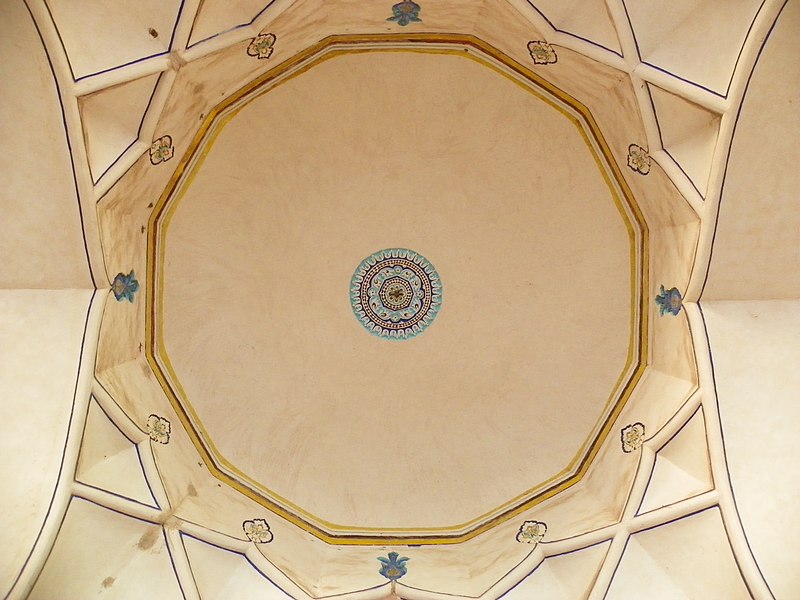
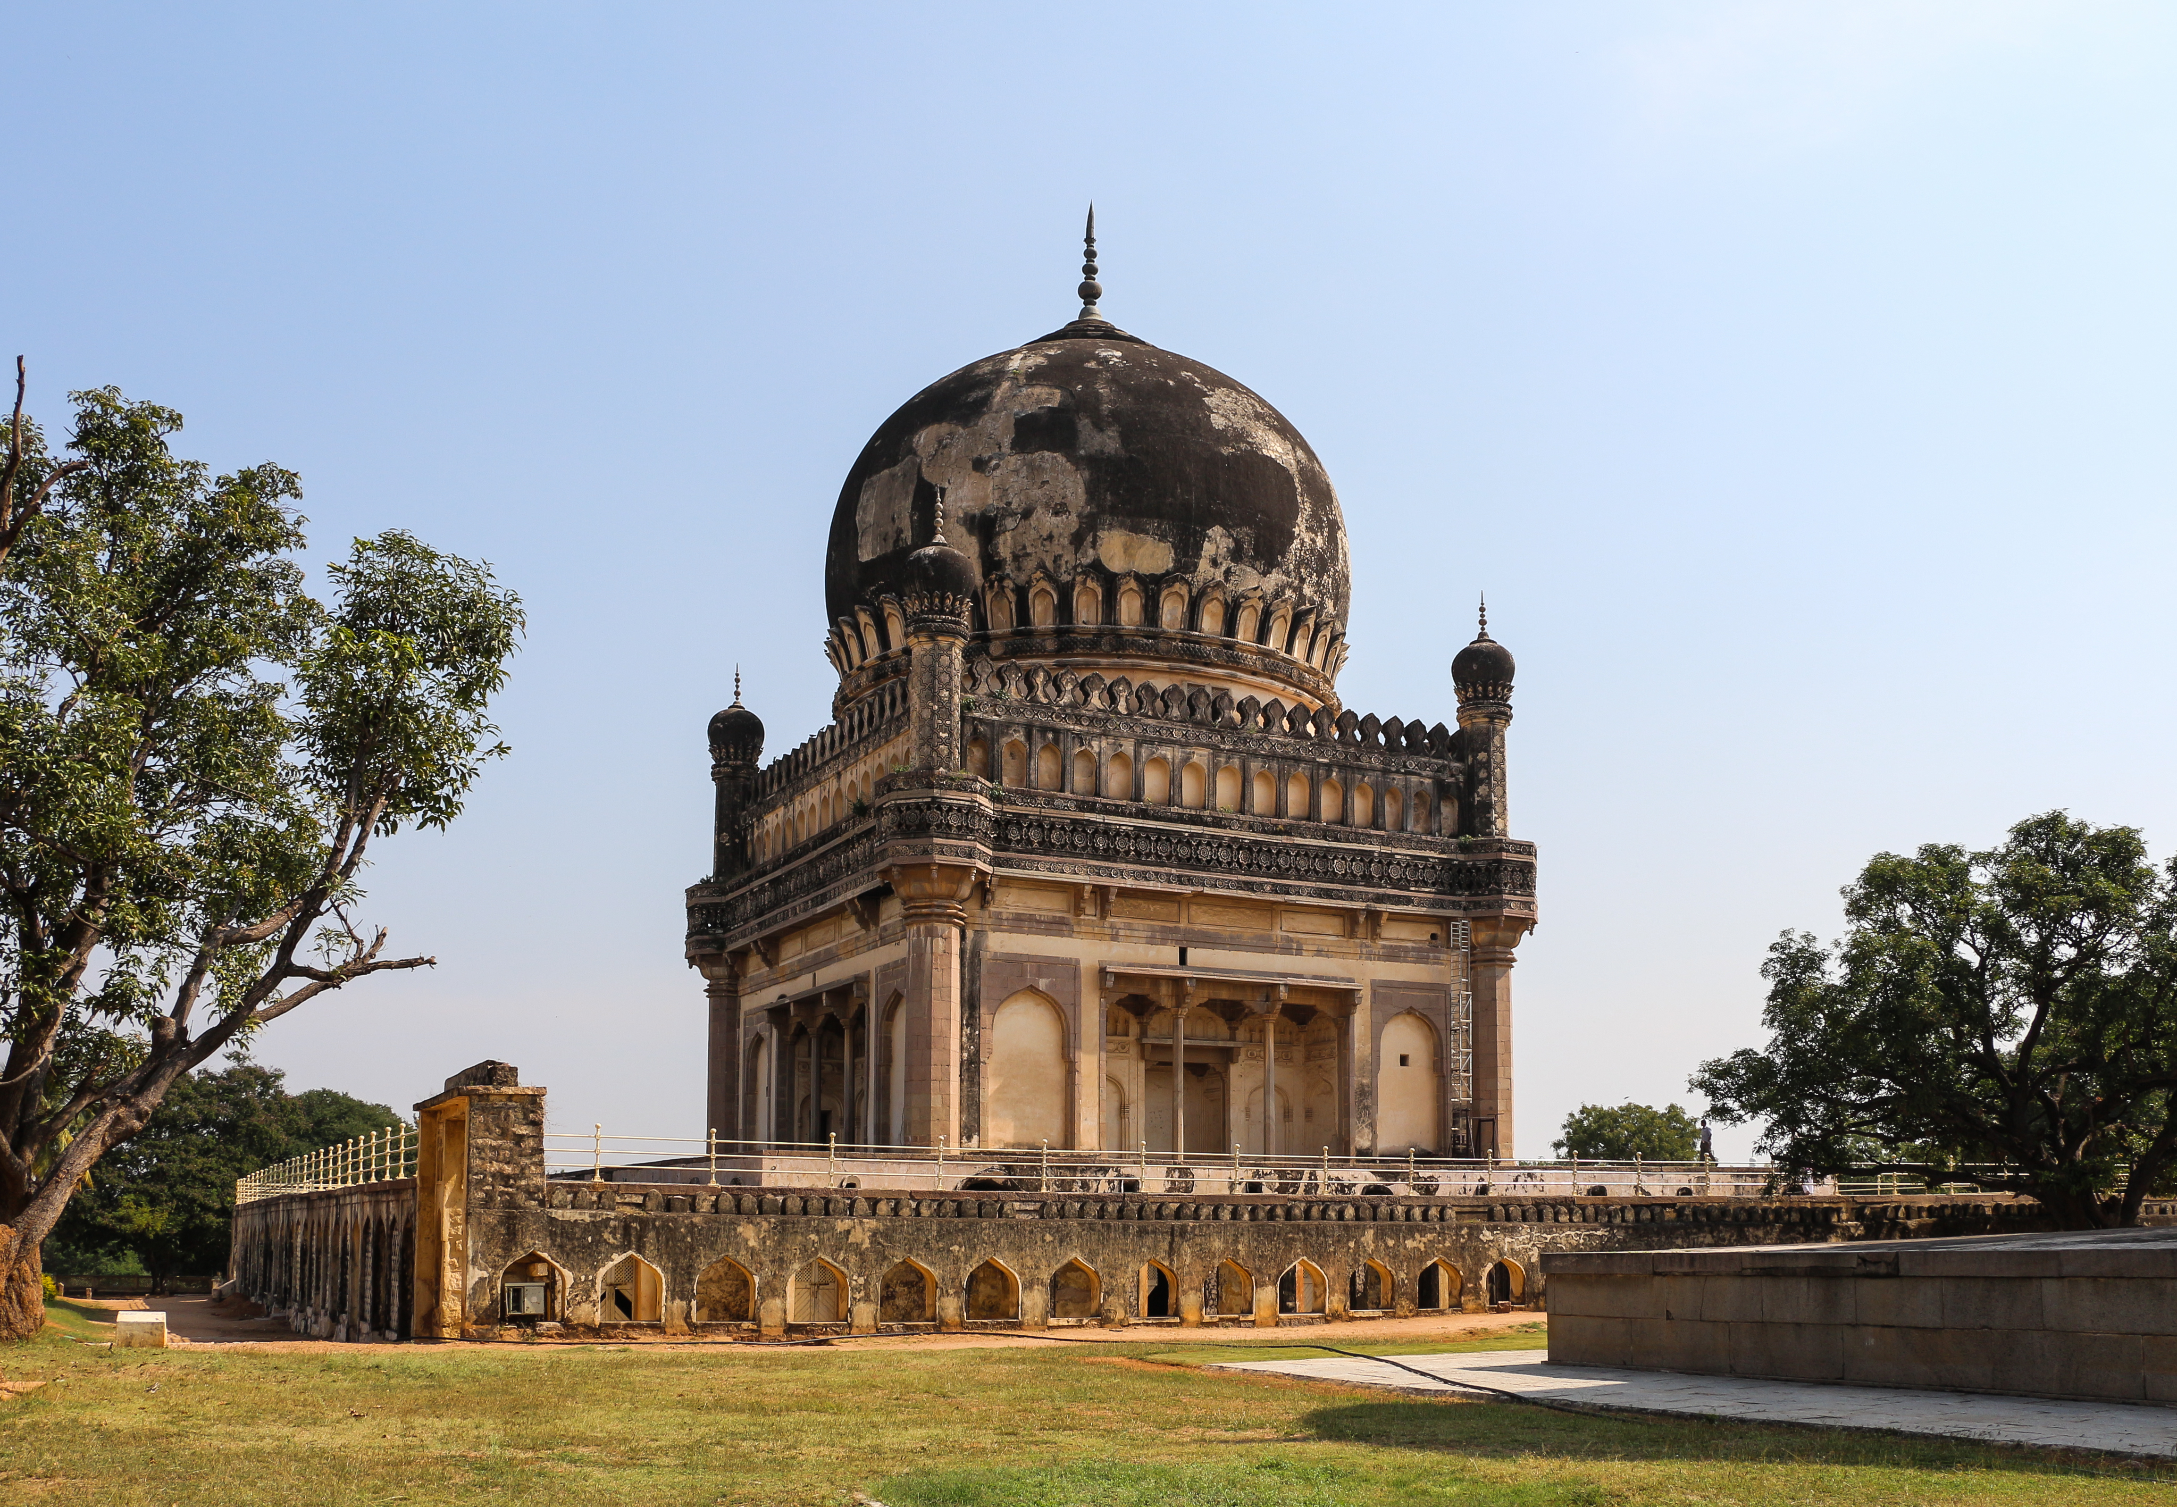
Showing posts with label Qutub Shahi tombs. Show all posts

Tuesday, 18 April 2017

Qutub Shahi architecture : the mystique of arches,domes and minarets,

Qutub Shahi architecture : the mystique of arches,domes and minarets


   The Qutub Shahi architecture had most elements of Islamic architecture. It represents a sub-style, Indo-Islamic architecture with a fusion of Arab, Persian and local styles of architecture.
  
  Mosques usually  have minarets which are towers with stairs and small windows from where the holy men or muezzin climbed and called out from the top for prayers. Many mosques were built during the reign of the Qutub Shahis, a mosque on the Charminar, a mosque,Jami Masjid by Amir-ul-Mulk, a nobleman, ahead of the Charminar but before the southern arch of the Charkaman, mosques inside the Golconda Fort and the splendid Mecca Masjid also near the Charminar. Also a mosque at Musheerabad area of the city, attributed to Sultan Abdullah's reign and Khairati Begum or Khairatunnisa Begum's mosque at Hyderabad. There is a mosque in the tomb complex; Hayat Bakshi Begum's mosque which is a great example of the architecture of the time.

     Some views depicted  below can illustrate the domes and the arches and its excellent usage in the monuments. Technically a dome can be defined as a rounded vault forming the roof of a building or structure, typically with a circular base. The Qutub Shahi tombs are domed structures. Technically, aarch is a curved structure that spans a space and may or may not support weight above it. The arch has been used in the Qutub Shahi architecture to maximum effect. Archways, arched recesses, arched facades, arched entrances, arched windows or jharokas, are all seen. In fact most  monuments have all three elements. 



     The gates or darwazas at the Golconda Fort are giant arches.  Sultan Ibrahim's mosque at the fort has a prayer hall  with three bays and slender minarets on both its sides crowned with a dome having  a petalled base.

Image result for golconda fort images

Sultan Ibrahim's mosque,Golconda Fort.

Source : flickr.com/photos/maa7/15843902741 Pic By Masrur Ashraf

File:Mosque of Ibrahim, Golconda Fort 02.jpg

Minaret,Sultan Ibrahim's mosque,Golconda Fort.

By Bernard Gagnon (Own work) [GFDL (http://www.gnu.org/copyleft/fdl.html) or CC BY-SA 3.0 (http://creativecommons.org/licenses/by-sa/3.0)], via Wikimedia Commons

Image result for golconda fort images

Archways,Golconda Fort

By Jayadeep Rajan (Own work) [CC BY-SA 3.0 (http://creativecommons.org/licenses/by-sa/3.0)], via Wikimedia Commons

Image result for golconda fort images

Archways and niches,Golconda Fort.

By Ronakshah1990 (Own work) [CC BY-SA 4.0 (http://creativecommons.org/licenses/by-sa/4.0)], via Wikimedia Commons

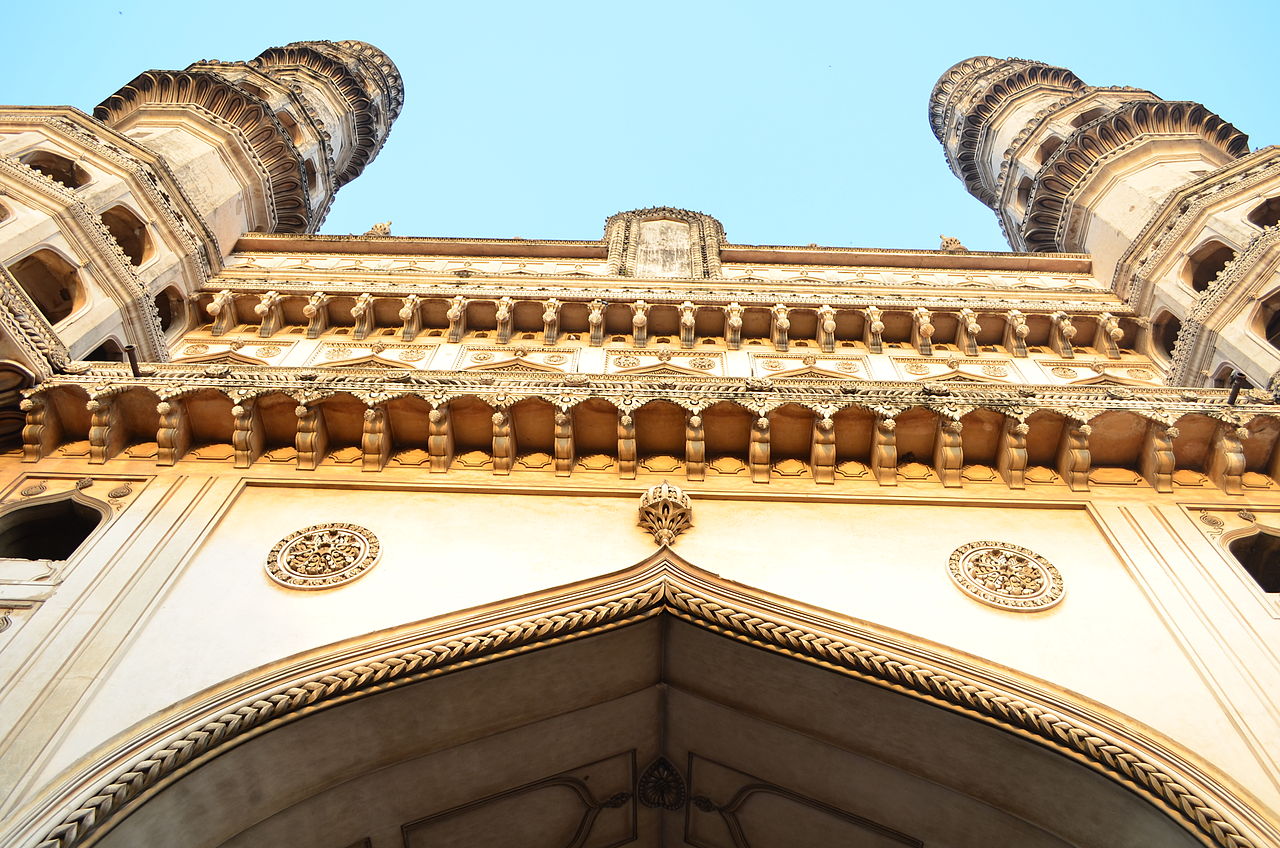
          The grand minarets of the Charminar with bulbous domes at the top,its arched windows at various levels leaves one simply spellbound. It is a massive square structure with four arches opening to different streets and the four  high minarets built into the structure are having  double balconies. The domes have petal designs at the base.

The Charminar 9.JPG

Charminar,Hyderabad.

By Karthik Uppaladhadiam - Own work, CC BY-SA 3.0, https://commons.wikimedia.org/w/index.php?curid=21725376

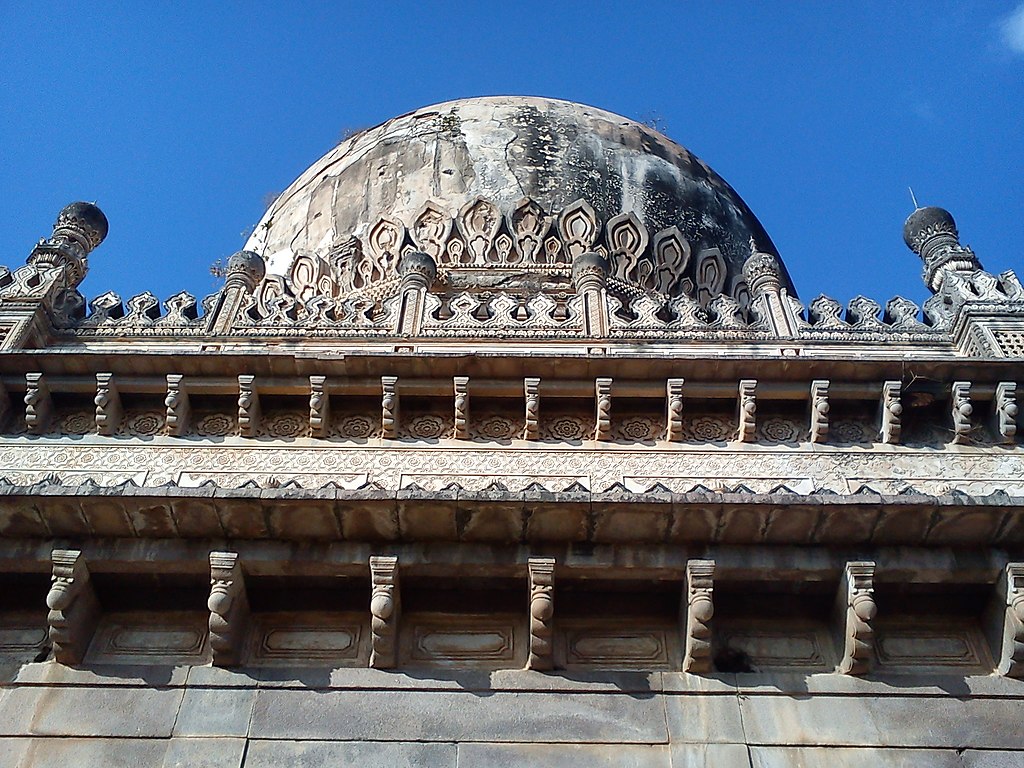
   The Qutub Shahi tombs are amidst gardens and lushness. Most of the tombs have a high plinth with a square chamber having an arcaded gallery on its sides. The domes which crown the structure are placed on a circle of lotus petals.

File:Qutb Shahi Tomb 5.jpg

Tombs of Sultan Quli and Subhan Quli, Qutub Shahi tomb complex, Ibrahimbagh,Hyderabad.

By Alaka123 (Own work) [CC BY-SA 4.0 (http://creativecommons.org/licenses/by-sa/4.0)], via Wikimedia 
Commons
దస్త్రం:Qutub Shahi Tombs 96.JPG


Jamsheed Quli's tomb,Ibrahimbagh,Hyderabad.

By Karthik Uppaladhadiam - Own work, CC BY-SA 3.0, https://commons.wikimedia.org/w/index.php?curid=21587196



File:Sunset at qutb shahi tombs.jpg

View at sunset, Qutub Shahi tomb complex, Ibrahimbagh, Hyderabad.

By Mohammed Mubashir (Own work) [CC BY-SA 4.0 (http://creativecommons.org/licenses/by-sa/4.0)], via Wikimedia Commons


Qutub Shahi tombs, Picture 12.JPG

Archways, Qutub Shahi tombs, Ibrahimbagh,Hyderabad.

By Vivek Rana - Own work, CC BY-SA 3.0, https://commons.wikimedia.org/w/index.php?curid=21395023


Qutb shahi Tombs 7.jpg


Archways, Qutub Shahi tombs, Ibrahimbagh,Hyderabad.

By Tejaswini 0807 - Own work, CC BY-SA 4.0, https://commons.wikimedia.org/w/index.php?curid=51630624

File:Qutb Shahi Tombs - minaret.jpg

Minaret,Qutub Shahi tomb, Hyderabad.

By Bernard Gagnon (Own work) [GFDL (http://www.gnu.org/copyleft/fdl.html) or CC BY-SA 3.0 (http://creativecommons.org/licenses/by-sa/3.0)], via Wikimedia Commons

Qutb Shahi Tomb Entrance.jpg

Qutub Shahi Tomb.

By Alaka123 - Own work, CC BY-SA 4.0, https://commons.wikimedia.org/w/index.php?curid=51470194


References :
  1. The heritage of the Qutb Shahis of Golconda and Hyderabad/Nayeem,M.A,Hyderabad : Hyderabad Publishers,2006.
  2. The art and architecture of the Deccan Sultanates/Zebrowski,Mark and Michell, George, London : Cambridge University Press,1999.
  3. wikipedia.org


Posted by :


Soma Ghosh


Ⓒauthor


Saturday, 15 April 2017

Qutub shahi architecture : splendour in stucco

 Qutub shahi architecture : splendour in stucco


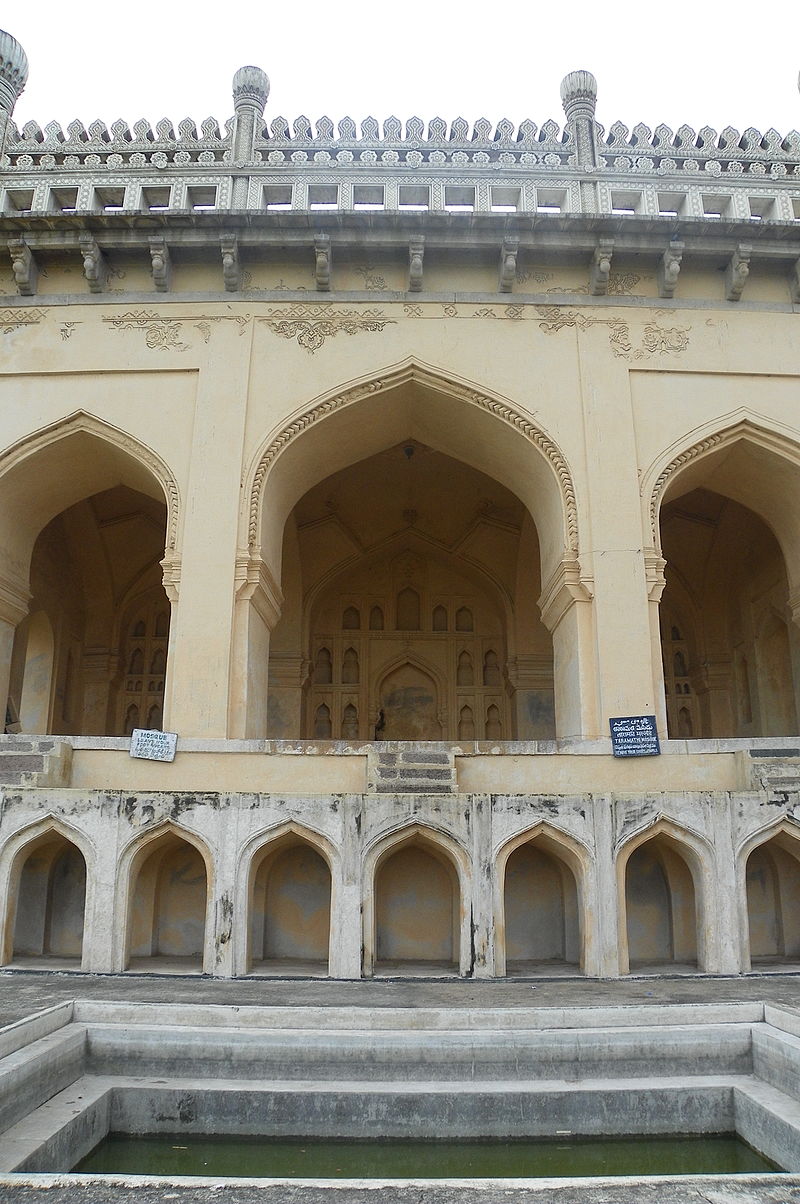
  The word stucco means  a 'fine plaster used for coating wall surfaces or moulding into architectural decorations', technically. The human imagination and  creativity knows no limits and this  is evident in the beautiful depictions and artwork on the Qutub Shahi monuments. The Indo-Islamic motifs with foliate borders and mythical animal and bird motifs are stunning in composition. They are found at the Fort's darwazas, mosques, the Qutub Shahi tombs  and on the Charminar. Along with the arches,domes and minarets the overall effect mesmerises the viewer who is lucky enough to see them. The intricate carvings leaves one simply spellbound.

  Depicted below is the first view while entering the Fort. The Bala Hissar darwaza. One finds lions, peacocks and mythical animals. The arch borders above the lintel is also exquisitely decorated. An open lotus pattern can be seen below the mihrab shaped niche which is flanked by the ornately carved peacocks. The roundel next to the  heraldic lion above the arch reminds one of the Persian seamless motifs.  Stucco designs are seen in most Qutub Shahi monuments. They seem to be a highlight and add splendour and richness. Floral patterns and foliate band designs are seen. Symmetry is an important aspect of the overall architecture.


Stucco decoration,Bala Hissar Darwaza, Golconda Fort.

By Bhaskaranaidu - Own work, CC BY-SA 3.0, https://commons.wikimedia.org/w/index.php?curid=21856204


File:Golconda Fort 007.jpg

Stucco decoration, flroal arabesque, heraldic lion at Bala Hissar Darwaza, Golconda Fort.

By Bernard Gagnon (Own work) [GFDL (http://www.gnu.org/copyleft/fdl.html) or CC BY-SA 3.0 
(http://creativecommons.org/licenses/by-sa/3.0)], via Wikimedia Commons


A charminar like extension in the fort.JPG

Sultan Ibrahim's mosque, Golconda Fort.

By h v shiv shankar - Own work, CC BY-SA 3.0, https://commons.wikimedia.org/w/index.php?curid=28741292


    The stucco work on Sultan Ibrahim's mosque depicts an alam (standard) pattern over the  decorated doorway and  circular seamless Persian motifs above the arch, which has foliate and vegetal design.

Golconda Fort View 2.jpg


Stucco motifs, Sultan Ibrahim's mosque, Golconda Fort.


By Ashis Jain - Own work, CC BY-SA 3.0, https://commons.wikimedia.org/w/index.php?curid=21641116


Golconda Hill 88.JPG


Stucco work, Taramati mosque,Golconda Fort


By Karthik Uppaladhadiam - Own work, CC BY-SA 3.0, https://commons.wikimedia.org/w/index.php?curid=21624821


A different view.JPG


Stucco decoration, Charminar, Hyderabad.


By shash17 - Own work, CC BY-SA 3.0, https://commons.wikimedia.org/w/index.php?curid=28026637

Charminar in detail.jpg


Stucco decoration, Charminar, Hyderabad.


By Varshabhargavi - Own work, CC BY-SA 3.0, https://commons.wikimedia.org/w/index.php?curid=28357121


Char Minar (Details2).jpg


Stucco decoration, Charminar, Hyderabad.


By Navneel neeraj - Own work, CC BY-SA 4.0, https://commons.wikimedia.org/w/index.php?curid=51368363

Image result for charminar images

Inside Charminar,Hyderabad.


By Shijiltv (Own work) [CC BY-SA 3.0 (http://creativecommons.org/licenses/by-sa/3.0)], via Wikimedia Commons

Qutub Shahi Tombs 44.JPG

Exterior,Qutub Shahi tomb, Hyderabad.

By Karthik Uppaladhadiam - Own work, CC BY-SA 3.0, https://commons.wikimedia.org/w/index.php?curid=21165075


Threshold of a tomb.jpg

Exterior,Qutub Shahi tomb, Hyderabad.

By Ramesh.mdd - Own work, CC BY-SA 3.0, https://commons.wikimedia.org/w/index.php?curid=27985357


One of the 7 tombs - 4.jpg

Decoration, Qutub Shahi tomb, Hyderabad.

By Vikas jangra2002 - Own work, CC BY-SA 3.0, https://commons.wikimedia.org/w/index.php?curid=21019745

Qutub Shahi Tombs 48.JPG

Exterior,Qutub Shahi tomb, Hyderabad.

By Karthik Uppaladhadiam - Own work, CC BY-SA 3.0, https://commons.wikimedia.org/w/index.php?curid=21165086
Hayat bakshi.... clear picture of the mosque.JPG

Exterior, Hayat Bakshi Begum Mosque,Ibrahimbagh,Hyderabad.


By Bhaskaranaidu - Own work, CC BY-SA 3.0, https://commons.wikimedia.org/w/index.php?curid=21856645

Qutub Shahi Tombs 13.JPG

Stucco decoration, Hayat Bakhshi Begum Mosque,Qutub Shahi Tomb complex, Hyderabad,

By Sthitaprajna - Own work, CC BY-SA 3.0, https://commons.wikimedia.org/w/index.php?curid=21078746

References :
  1. The heritage of the Qutb Shahis of Golconda and Hyderabad/Nayeem,M.A,Hyderabad : Hyderabad Publishers,2006.
  2. Art and architecture of Qutub Shahi times/Meena Kumari, V./Delhi : B. R Publishing Corporation,2014.


Posted by :


Soma Ghosh


Ⓒauthor

Thursday, 8 December 2016

Qutub Shahi tombs : grandeur revisited


   Golconda was an important sultanate of medieval Deccan and the rulers were   the Qutub Shahis who first ruled from Golconda and later Hyderabad.

       The eight sultans of  the Qutub Shahi dynasty were : Sultan Quli Qutb-ul-Mulk (1512–      1543),Jamsheed Quli Qutb Shah (1543–1550),Subhan Quli Qutb Shah (1550),Ibrahim Quli    Qutb Shah (1550–1580),Muhammad Quli Qutb Shah (1580–1612),Sultan Muhammad Qutb      Shah (1612–1626),Abdullah Qutb Shah (1626–1672),Abul Hasan Qutb Shah (1672–1686).

  The tombs of the Sultans along with other important people from the family and associates are at a royal cemetery or tomb complex at Ibrahimbagh near the Golconda Fort. The tombs were built by various kings. The last Sultan is not buried here as he was sent to Daulatabad after the Mughal siege.

    The architecture is a beautiful blend of Persian , Indian and Pashtun influences. The tombs are on a raised platform having domes and surrounded by arches. Surrounding the tombs are gardens. The tombs were much venerated during the Qutub Shahi times. The tombs of the sultans had golden spires over them. People would read from the holy Quran  which used to be kept on pedestals.

Sultan Quli's tomb has the inscription Bade Malik (Big Master) as he was addressed by that name. The tomb is on an elevated surface and the structure is a domed one. There are three graves in this tomb and twenty one more  on the terrace outside.


Sultan Quli Qutub Shah's tomb, 1543.

By Bernard Gagnon - Own work, CC BY-SA 3.0, https://commons.wikimedia.org/w/index.php?curid=34550873

The tomb of Sultan Jamsheed Quli, fashioned from black basalt, is a double height octagonal chamber with arches and projecting balconies. The balconies have rich ornamental balustrades.

File:Qutub Shahi Tombs 96.JPG

Sultan Jamsheed Quli's tomb,1550.

By Karthik Uppaladhadiam (Own work) [CC BY-SA 3.0 (http://creativecommons.org/licenses/by-sa/3.0)], via Wikimedia Commons

    After the reign changed , the tombs did not get as much attention. In the beginning of 19th century, Sir Salar Jung ordered for their restoration. He was an important prime-minister of Hyderabad-Deccan during the Asaf Jahi rule (1724-1948).

     The tomb of Sultan Ibrahim Quli Qutub Shah has two graves in the main chamber and another sixteen on the terrace most probably of his children.


Sultan Ibrahim Quli Qutub Shah's tomb,1580.

    https://www.flickr.com/photos/nagarjun/6781775423

        Mohammad Quli, who was the fifth Sultan founded the city of Hyderabad. He was        a poet,  a great builder who built palaces, monuments like the Charminar , mosques          and laid out many gardens. His mausoleum is raised on a vaulted structure housing the      grave. The bulbous dome has a petalled base.

Image result for qutub shahi tombs images


Mohammad Quli Qutub Shah's tomb,1611.


By Bernard Gagnon (Own work) [GFDL (http://www.gnu.org/copyleft/fdl.html) or CC BY-SA 3.0 (http://creativecommons.org/licenses/by-sa/3.0)], via Wikimedia Commons


   Sultan Mohammad Qutub Shah's mausoleum has a circular dome and the central chamber  is surrrounded by an arcaded gallery with seven exits or openings. The upper storey has five recesses.

Tomb of Muhammad Qutb Shah in Hyderabad W IMG 4636.jpg


Tomb of Muhammad Qutub Shah,1626.


By J.M.Garg - Own work, GFDL, https://commons.wikimedia.org/w/index.php?curid=6677785

    Hayat Bakshi Begum was the daughter of the founder of Hyderabad city, Mohammad Quli, the fifth sultan, wife of Mohammad Qutb Shah and mother of Sultan Abdullah Qutb Shah, the seventh ruler. She was fondly called Ma-saheba.  The tomb is ornate and its parapet displays a frieze of flowers. Arcaded galleries protrude from the corner minarets.

Mausoleum of Hayat Bakshi Begum.jpg


Hayat Bakshi's tomb,1666.


By Khadeeja Henna - Own work, CC BY-SA 4.0, https://commons.wikimedia.org/w/index.php?curid=51876697


Archways at the Qutub Shahi tombs.


By McKay Savage from London, UK - India - Hyderabad - 110 - archways at the Qutub Shahi Tombs, CC BY 2.0, https://commons.wikimedia.org/w/index.php?curid=23465426

     The tomb of  Sultan Subhan Ali, fondly called Chhote Malik (Little Master)lies near his father Jamsheed Quli's tomb. The other tombs are of the physicians or hakims of the Sultan Abdullah Qutub Shah, Nizamuddin Ahmed Jeelani and Abdul Jabbar Jeelani, tomb of Neknaam Khan who served in Sultan Abdullah's army, tomb of Fatima Sultan sister of Mohammad Qutub Shah. and Kulsoom , his grand-daughter and courtesans Taramati and Premamati.

    An unfinished tomb  started by Sultan Abul Hasan Tana Shah, houses the grave of Mir Ahmed, son of Sultan Abdullah's son-in-law. The royal tomb complex also has the mosque of Hayat Bakshi Begum and the dargah of Hazrat Hussain Shah Wali,Sufi saint and builder of the Hussain Sagar at Hyderabad. A mortuary bath in Turkish style exists opposite the tomb of Mohammad Quli. 

The tomb complex was once called Lagar-e-faiz-athar where songs , dances and the occasional play was staged.The sun still sets and the silhouette of the tombs are seen against the evening sky; the breeze blows whispering tales of centuries gone by.


Enamelled tilework decaration, Hayat Bakshi Begum's masjid, tomb complex.

https://www.flickr.com/photos/nagarjun/6781313761 (Image taken by  Nagarjun Kandukuru)


The royal tombs of Golconda 

I muse among these silent fanes
Whose spacious darkness guards your dust
around me sleep the hoary plains
That hold your ancient wars in trust
I pause,my dreaming spirit hears,
Across the wind's unquiet tides,
The glimmering music of your spears
The laughter of your royal brides,
The royal tombs of Golconda
In vain o Kings,doth time aspire
to make your names oblivion's sport
While yonder hill wears like a tier
The ruined grandeur of your fort
Though centuries falter and decline
Your proven strongholds will remain
Embodied memories of your line
Incarnate legends of your reign.
O Queens, in vain old Fate decreed
Your flower-like bodies to the tomb;
Death is in truth the vital seed
Of your imperishable bloom
Each new-born year the bulbuls sing
Their songs of your renascent loves;
Your beauty wakens with the spring
To kindle these pomegranate groves.

                                                             Sarojini Naidu


References :


  • The art and architecture of the Deccan Sultanates/George Michell and Mark Zebrowski,Cambridge : Cambridge University Press,1999.
  • wikipedia.org
  • poetryarchive.com


Posted by : 

Soma Ghosh


© author