Showing posts with label Palaces of the Nizams. Show all posts

Friday, 3 May 2019

Chow-Mahalla Palace at Hyderabad : glimpses of arabesque splendour


       The Charminar which is an iconic symbol of the Qutub Shahi rule, stands at the centre of the old city of Hyderabad. Some distance from there, is a palace complex of four beautiful structures called the ''Chow-mahalla'' which was the seat of the Asaf Jahi, Nizam rule in Hyderabad.  Originally at the site there used to be a Jila Mahal from Qutub Shahi times. Built over an extended period of time, this palace complex is a wondrous place and is now on the itinerary of visitors to Hyderabad after its renovation. The palace was originally started to be built by Asaf Jah I who made a Khilwat Mubarak, Jilukhana, Khwab Gah and Diwani-i-aam. Only the Jilu-Khana at Lad Bazaar has survived. Imad-ul-Mulk, Mubaariz Khan, Mughal Governor had orginally planned many palaces. Nizam-ul-mulk, Asaf Jah I made the city wall with gates initiated by Mubaariz Khan. The palace was occupied by Nawab Salabat Jung in 1750/51 wheh he was proclaimed successor on the death of Asaf Jah I. The second Nizam, Asaf Jah II shifted his capital from Aurangabad to Hyderabad and started construction of the four palaces. The complex was completed during the rule of Nawab Mir Tahniyat Ali Khan, Afzal-ud-Dawlah, Nizam V, in the middle of the 19th century.

       The  gates to forts and palaces served as entrances and watch towers. The Gate shown below has a clock which is believed to be 250 years old. The palace complex has two courtyards; the southern courtyard with four palaces, the Afzal Mahal, Mahtab Mahal,  Tahniyat Mahal and the Aftab Mahal and the Northern courtyard with the Bara Imam which is a long corridor of rooms, which was used as the admin block and opposite it is the Shish-e-alat, or its mirror image, another set of rooms which was used for guests.

Image result for chowmahalla palace
Gate, Chowmahalla Palace, Hyderabad.




         The palace complex has many architectural styles. One can see a blend of Turkish, Qutub Shahi elements, Mughal domes, ornate stucco work, fountains and pools. The Khilwat Mubarak was the seat of the Asaf Jahi rulers. The Darbar Hall which is the most important structure here, has the Takht-e-Nishan or the royal throne. The durbars and many religious ceremonies were held here. The Darbar hall had 19 chandeliers, which have been again reinstalled during renovation. The palace houses paintings, swords, textiles, costumes, Bidriware, clocks and other priceless antiques and souvenirs of the Nizam period. There was a banquet hall behind the palace but now dismantled.


Image result for chowmahalla palace

View, Chowmahalla Palace, Hyderabad.


The new Khilwat Mubarak was built by Nizam VII during 1913-16. This  structure has Mughal elements like the cusped arches, projecting balconies over window openings.

Chowmahalla Palace (23282157361).jpg

Khilwat Mubarak, Chowmahalla Palace, Hyderabad.

Image result for chowmahalla palace

Darbar hall, Chow-mahalla Palace, Hyderbad.

Chowmahalla Palace Hyderabad (3485071082).jpg


Takht-e-Nishan, Darbar Hall, Chow-mahalla Palace, Hyderabad.

         The palace complex has the Council Hall which housed a collection of manuscripts and books and was a meeting room for the Nizams with dignitaries. The Roshan Bangla, named after Nawab Mir Mahboob Ali Khan, VIth Nizam's mother, Roshan Begum is another building where the VIth Nizam probably was born. There were buildings like the Panch mahalla, Begum's Havelis, Moti Bangla, sardar Bangla, Shadi Khana and Tosha Khana.
 The palace has awesome arabesque patterns in stucco work at many places; an arabesque being ''an ornamental design consisting of intertwined flowing lines, originally found in ancient Islamic art''. The arabesque has meaning and significance, though  there is a  diversity of views held by  scholars on  the development, categorization and meaning of the arabesque. Another definition notes it as a ''foliate ornament, used in the Islamic world, typically using leaves derived from stylised half-palmettes, which were combined with spiralling stems''Some splendid views at the palace abound on ceilings, around doorways, verandahs, on doors and above arches.
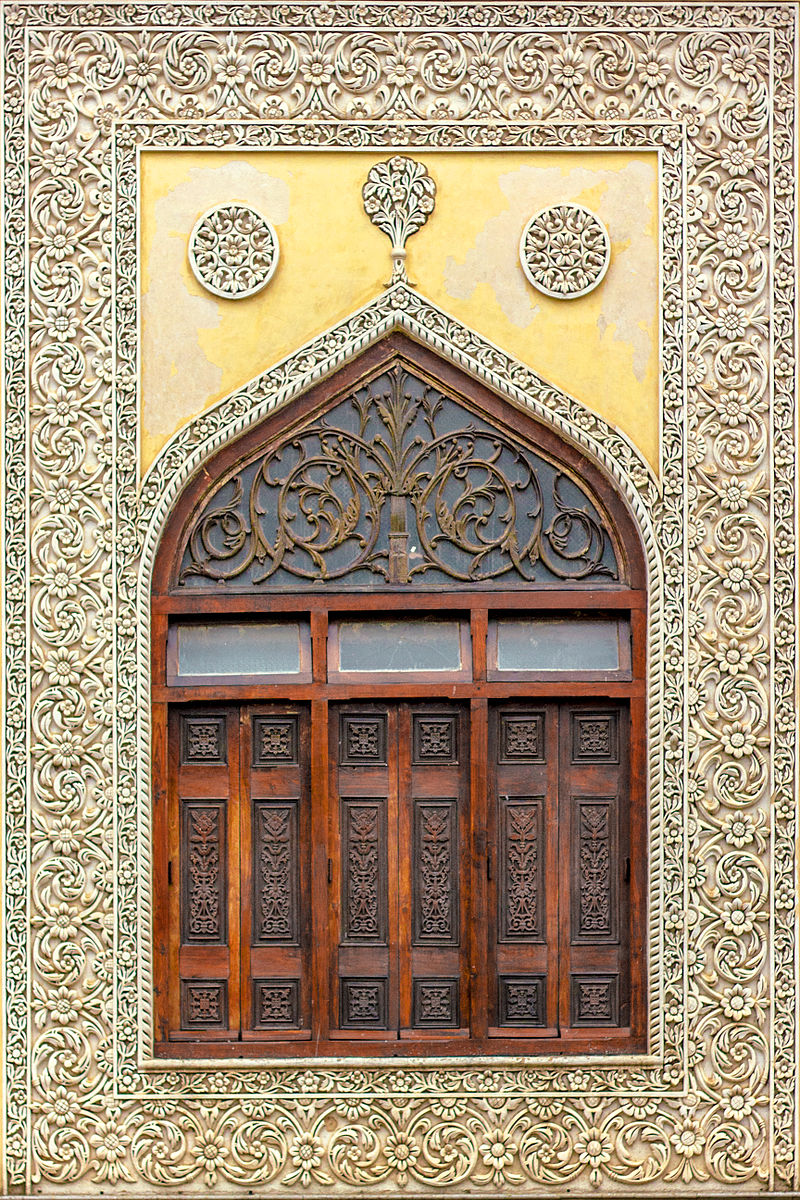
Window chowmahalla palace.jpg
Floral arabesques, stucco work, Chow-mahalla Palace, Hyderabad.

Chowmahalla Palace 04.jpg
Floral arabesques,stucco work, Chow-mahalla Palace, Hyderabad.

Related image

Floral arabesques, stucco work, Chow-mahalla Palace, Hyderabad.

Chowmahal palace (18).jpg

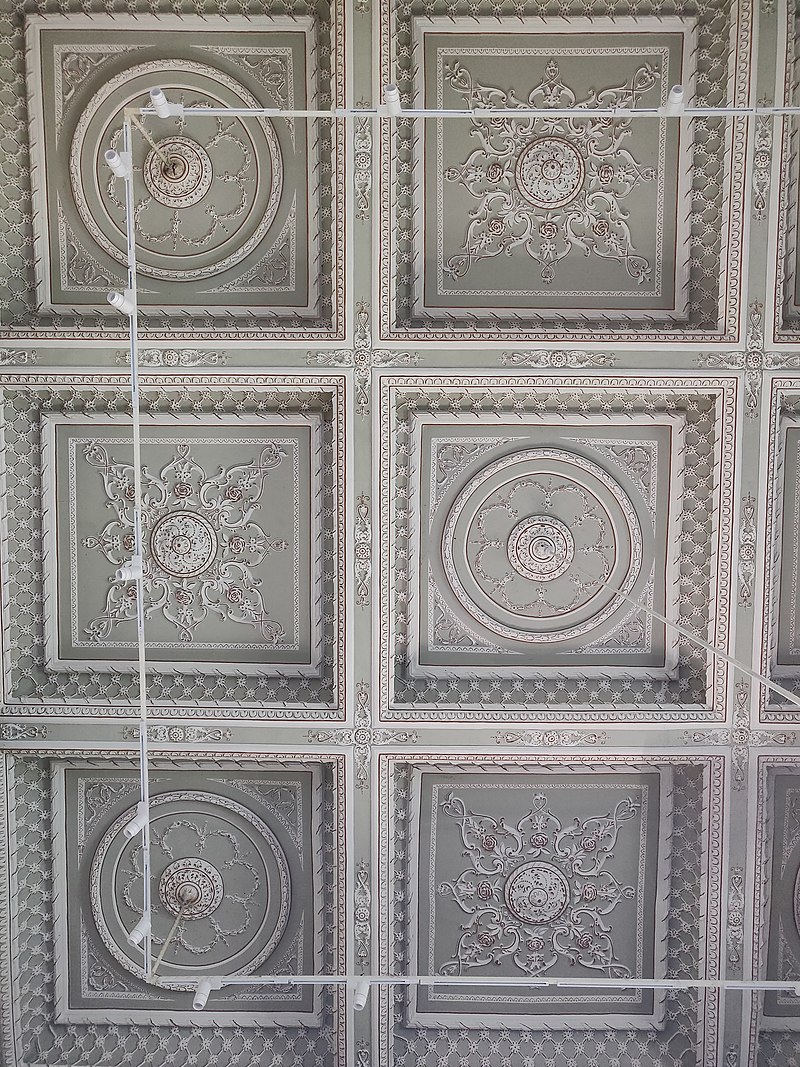
Ceiling pattern, Chow-Mahalla Palace, Hyderabad.


References and Image attributions


1. Palaces of the Nizams/M.A Nayeem, Hyderabad : Hyderabad Publishers,2009.
2. wikipedia.org/wiki/Chowmahalla Palace
3. Landmarks of the Deccan, Syed Ali Asgar Bilgrami,1927.
4. Images from Wikimedia Commons


Posted by :


Soma Ghosh


Ⓒauthor


Thursday, 14 June 2018

Purani Haveli : grand mansion of Nizam

Purani Haveli : grand mansion of Nizam


      The erstwhile rulers of Hyderabad-Deccan, the Nizams built many palaces. One of them is a majestic one; the Purani Haveli, which means Old mansion. Done mostly using 18th century European style of architecture, believed to be inspired by Palace of Versailles in France, the haveli is in the form of a complex and has eleven buildings. The area was originally earmarked by Mohammad Quli Qutub Shah, fifth Sultan of Golconda who established Hyderabad city; for his peshwa , Mir Momin but those Qutub Shahi structures don't exist now.

   Nizam Ali Khan, Asaf Jah II (Nizam IInd) got the place from Nawab Ruknudowlah for his son Sikandar Jah. In 1777 he started construction of new buildings. When Sikandar Jah shifted to Khilwat Mahal the palace complex came to be called ''old'' or Purani. The buildings consist of Masarath Mahal,Rahat Mahal,Mader-a-Deccan Mahal, Zenana Mahal, six ancillary palaces and two double storied buildings. This haveli was once the official residence of the Nizam, the residence being located in the middle. Nawab Mir Mahboob Ali Khan, Nizam VI (1866-1911) occupied the Masarath Mahal which was built in European style. The palace has an entrance portico with Corinthian columns in the front and entrances on the three other sides. 


Asaf Jah VI.jpg


Nawab Mir Mahboob Ali Khan, Nizam VI, image.

The photograph was first published in the Illustrated London News in 1889.

Source : Wikimedia Commons

        The Mahal had the world's longest wardrobe at two levels connected by a unique-hand operated wooden elevator. One whole wing of the U-shaped palace complex was devoted for this wardrobe. The Hindu newspaper notes : ....''Mahboob Ali had a huge wardrobe in his palace that ran for more than hundred feet in length, considered to be the longest in the world. As his wardrobe was on the first floor of the palace, a lift was fitted for the Nizam to access his wardrobe every day with ease.'It is interesting to note that this hand-operated wooden lift at the Purani Haveli palace, in its shining best is still in perfect working condition.'' 


Largest wardrobe of Nizam VI, Purani Haveli, Hyderabad.


Pic source : The Hindu, 25th May,2017, Photo credit : Mohammed Yousuf.

Many renovations were made during the 19th and 20th centuries using mostly European style. The ancillary palaces were constructed by Nawab Mir Osman Ali Khan, Nizam VII on either side of the Masarath Mahal. They have similar plans having square open space in the middle with a fountain adorning it. These palaces have alternating entrance doors in which one is only the real door and the other is a copy which does not open but looks real ! The Zenana Mahal, Rahat Mahal and Madar-e-Deccan palace are behind the eastern wing of the double storied structure. At Madar-e-Deccan, mother of Nizam VII used to reside whom he used to visit regularly. The Rahat Mahal is opposite to this with a garden and fountain in between. This palace has coloured frescoes of flowers and birds in triangles over the doors of its main hall which has smaller halls on its sides.  The Zenana Mahal is within a rectangular wall and is made up of six buildings having semi-circular design.   

       The haveli now houses the Nizam Museum set up in 2000 A.D in the western wing of the u-shaped double-storied building. ''....the exhibits at the museum include a golden throne, a miniature replica of the jubilee hall, a glass inlay painting of Nawab Osman Ali Khan in which the (VIIth) Nizam appears to move so as to face the visitor from all sides. other exhibits include a wooden writing box studded with mother-of-pearl, diamond and gold-studded daggers, caskets, and silver ittardans (perfume containers) presented by the Raja of Palvancha. a 125-year-old manually operated wooden elevator (capacity 6-8) used by the sixth Nizam, Nawab Mir Mahboob Ali Khan, is at the museum. "the Nizam tried to blend all cultures, regardless of religion. the culture of his time was known as the `ganga-jamuni tehzeeb'," as per Sri Bhaskar Rao. The elevator was designed by R. Waygood Co., London. The wardrobe is designed with teak from Burma and is 120 feet long on each side. Nizam VI was a style icon of his time, very fond of dressing and never used to repeat his clothes, which were mostly given away. The wardrobe is mostly empty with a few clothes from the time and footwear at the second level probably used by the Nizams. 


The Nizam Museum reflects the times of the Nizams of Hyderabad through different exhibits displayed. There are silver models of important buildings including the Moazzam Jahi market, the Osmania University and a golden replica of the Jubilee pavillion of Nizam VII.The museum houses many artefacts pertaining to the time of the erstwhile rulers, also priceless gifts and momentos received. There is an amazing ornate gold tiffin-box in the collection !


     There is also a City Museum at Purani Haveli established in 2012, planned and curated by Anuradha Naik, noted Conservation Architect in Hyderabad, which tells the story of the area from the 13th century through text, images and artefacts in an interesting way. There are old maps of the area. Information about the architecture, armoury, textiles,railways, aviation, languages, weights and measures, all find representation in the City Museum. The City Museum  also displays clay pots found during an excavation at the University of Hyderabad, Gachibowli which are around 4000 years old.The Purani Haveli complex area  has a hospital and  educational institutions now. 
Nizam museum.jpg

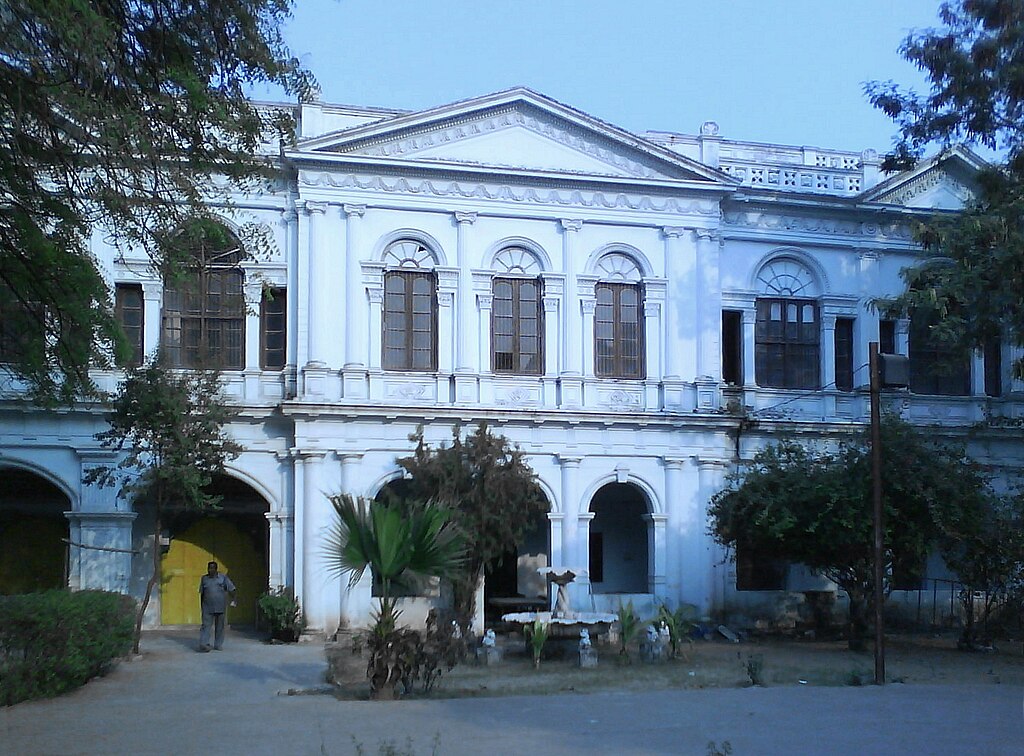
Purani Haveli, Hyderabad.

By Randhirreddy - en.wikipedia.org, Public Domain, https://commons.wikimedia.org/w/index.php?curid=12073341


Related image
Purani Haveli, Hyderabad.


  By Randhir - Own work (Original text: I created this work entirely by myself.), Public       Domain, https://commons.wikimedia.org/w/index.php?curid=34985683


Cannon, Purani Haveli complex, Hyderabad.

                                         Image courtesy : Syed Ahmed Khan


                          Part of Zenana Mahal, Purani Haveli complex, Hyderabad.
                           
                                         Image courtesy : Syed Ahmed Khan


                                   Wooden cabinet, Purani Haveli, Hyderabad.                                                              
                            Pic Source : as appeared in The Hindu, Jan 21,2004. 


References :


1. Palaces of the Nizams/Nayeem, M. A, Hyderabad :Hyderabad Publisher,2009.
2.  wikipedia.org
3. http://www.thehindu.com/lf/2004/01/21/stories/2004012111120200.htm
4. https://timesofindia.indiatimes.com/city/hyderabad/Nizams-Museum
5. http://www.thehindu.com/society/history-and-culture/Mahboob-Ali-Pasha-Legend-with-a-lavish-lifestyle
6.http://www.thehindu.com/life-and-style/heh-nizams-museum-and-city-museum-at-purani-haveli-offer-a-window-into-the-times-of-hyderabad-during-the-reign-of-sixth-and-seventh-nizams 
7. https://www.theweek.in/theweek/leisure/the-nizams-museum


Posted by :


Soma Ghosh


Ⓒauthor