Thursday, 29 July 2021

Mir Alam - a prime minister and his legacy

 Mir Alam a prime minister and his legacy


         Nawab Mir Alam Bahadur and Raja Chandu Lal Bahadur, miniature painting, San Deigo Museum of Art, 1800 A.D

       
      The city of Hyderabad which was founded by the Qutub Shahi dynasty has gone through major developments over a period of time. In the architectural structures and especially the water systems.  Besides the monuments, mosques and the temples, the city also has many water reservoirs. Mir Alam Tank is a reservoir in Hyderabad, Telangana, India. It is located to the south of Musi river. It was the primary source of drinking water to Hyderabad before Osman Sagar and Himayat Sagar were built. The tank is named after Mir Alam Bahadur, then Prime Minister of Hyderabad State (1804 - 1808), during the reign of Asaf Jah III, the third Nizam of Hyderabad state. The Mir Alam Tank was built by French engineers and it shows impressive engineering with 21 arches holding over 20.7 square km  of water. The water tank was fed by a tributary from the Musi River. The primary inflow and outflow of water here had been the  Musi River. This tank had been built considering the necessity for the supply of water to the city.

Who was Mir Alam?   Mir Abul Qasim Mir Alam was born near the Charminar in an area known as Irani Gully. His father Syed Raza hailed from the Nuria Syeds of Shustar region of Iran and settled down in Hyderabad. Beginning his career as a 'vakil' to one of Nizam’s courtiers, Mir Abul Qasim led the Nizam’s soldiers to fight Tipu Sultan in the Anglo-Mysore war of 1799.  Mir Alam served as Prime Minister of Hyderabad State from 1804 until his death in 1808. He was a scholar  in Persian who became a philanthropist. As per sources he had built rest houses or ''caravanserais'' on the road from Hyderabad to Pune and the road from Hyderabad to Masulipatnam. It is mentionable that he belonged to the Salar Jung family. During his prime ministership Chandu Lal was appointed as ''peskhkar''. He was the great grandfather of Salar Jung I. Mir Alam laid the foundation for the water tank on 20 July 1804 and it was completed in about two years by June 1806. The legacy of Mir Alam continued when his son-in-law Munir ul Mulk became a minister in the Nizam’s court. Munir ul Mulk’s grandson Nawab Mir Turab Ali Khan,  Salar Jung I became prime minister of Hyderabad state in 1853 A.D.

        Another edifice gifted by is near Charminar, a bustling market, the Mir Alam Mandi. It is framed by a graceful arch. Currently it houses many shops with tinned roofs.The Mir Alam Mandi is spread over 200 acres of land and operated by 300   vendors.

       Mir Alam died in 1808 and is buried in Daira Mir Momin some distance from Mir Alam Mandi and Mir Alam Tank. A park is made  near the shore Mir Alam tank. The park is constructed using the Deccani theme. Qutub Shahi, style painting is on the walls.


Nawab Abul Qasim Mir Alam Bahadur, portrait.

The Mir Alam reservoir was built much  later after  Hussain Sagar Lake,  but it was a major source of water to the city of Hyderabad. The artificial lake was also the place for travellers, who used to carry the  water of the lake with them when they started out on long sojourns.

       Near to the lake is also the Mir Alam Eidgah used for prayers to this day.  Thus the legacy of Mir Alam Bahadur continues in Hyderabad.


Mir Alam Eidgah,  1938, photo credit S.A Jabbar
pic source - https://www.outlookindia.com/outlooktraveller/travelnews/story/45365/eid-in-hyderabad-1938Phot
o Credit: S.a Jabbar

       View of Mir Mahmud Nimatullahi Dargah overlooking the Mir Alam Tank, 1890s 
pic source https://dome.mit.edu/handle//20292


      Bund, Mir Alam Tank, Hyderabad, 1903, British Library, London, U.K .


                                                                   Mir Alam tank, photograph, 21st century. 
                                         Pic source - http://wikimapia.org/4001321/Mir-Alam-Tank
T
                                                            
                      Mir Alam Mandi, photograph, 21st century.


Posted by:

Soma Ghosh

©author

References:

1.https://en.wikipedia.org/wiki/Mir_Alam
2. https://templesinindiainfo.com/mir-alam-tank-lake-hyderabad-telangana/
3.http://www.bl.uk/onlinegallery/online
4.https://www.thehindu.com/society/history-and-culture/living-hyderabad-mir-alam-bahadur-is-remembered-for-his-gifts-                     to-the-city
5. https://www.thehansindia.com/news/cities/hyderabad
6. Images from Wikimedia Commons unless mentioned otherwise.
7. Pictorial Hyderabad, Vol.II, Hyderabad : Chandrakanth Press, 1934


Tuesday, 27 July 2021

The Hyderabad Residency : a mansion with a love story

 The Hyderabad Residency : a mansion with a love story


              The Koti area of Hyderabad, also a part of ''Chadarghat'' ot ''Chudderghat'' in the past, as mentioned in many sources has a very interesting building with an amazing history. The British Residency commissioned by James Achilles Kirkpatrick. It has been referred to as Hyderabad Residency, Koti Rersidency and Chudderghat Residency at various places. However today the building has grown old but still retains some of its charm and opulence and whispers stories of times gone by.


The British Residency, Hyderabad.

     James Achilles Kirkpatrick, a Scottish bureaucrat was the British resident in the erstwhile princely state of Hyderabad during 1798 -1805 A.D.The stately residence was designed by Samuel Russell of Madras Engineers and construction began in 1803. It was paid for by the NIzam who had adopted him as his son and given the name Hashmat Jung. The building is in the Palladian style with a classical portico with six Corinthian pillars. 

 Kirkpatrick wore Mughal-style clothing at home, smoked a hookah, chewed betelnut, enjoyed nautch parties,  Kirkpatrick was born at Madras in India, was  educated in Britain, spoke Tamil as his first language, wrote poetry in Urdu, and added Persian and Hindustani to his linguistic armoury.

  With fluent Hindustani and Persian, he openly mingled with the social elite of Hyderabad. Kirkpatrick fell in love with Khairunnisa and married her, who belonged to an aristocratic Muslim family. She was the granddaughter of Nawab Mahmood Ali Khan, the prime minister of Hyderabad.She stayed at the ''zenana'' or the women's quarters in ''purdah''. There is a miniature model of the building at which Khairunnissa looked at from her ''zenana''. Their love story created much furore in Hyderabad and British India of that time. They had two children who left for England when they were very young. Kirkpatrick  died in Kolkata in 1805.


James A. Kirkpatrick and Khairunnisa, portraits by George Chinnery,1805.

The mansion served the residents to came after him as successors. It was the embassy of the East India Company in Hyderabad. During the rebellion of 1857 Maulvi Allaudin and Turrebaz Khan attacked the Residency, after this marte towers were erected which were however demolished in 1954. 


"The British Residency at Hyderabad," from Vol. 3 of 'The Indian empire' by Robert Montgomery Martin, c.1860


The British Residency, photo by Raja Deen Dayal, 1880s.

Children of James A. Kirkpatrick and Khairunnisa

The building built in broadly European neo-classical style has a Palladian style in its north side and an Indian style on south side, corridors with lattices, a magnificent Durbar hall and a double staircase which divides at a landing adding a sense of  mystique to the place. The building campus has few graves of residents and others. The bastions add a sense of old worldliness to the campus of over 40 acres. The building and the love story form the main plot in William Dalrymples's popular book ''The White Mughals''.


Double staircase, The British Residency, Hyderabad.


The Darbar Hall, British Residency, Hyderabad.
Image source - @theworldofinteriors) on Instagram

It houses a College for Women after Independence, though the main buidling is  now emptied for restoration. This building is now a protected monument with the Archaeological Survey of India.


The British Residency, Hyderabad, posterior view.


Posted by


Soma Ghosh


© author


References:

1. https://alchetron.com/British-Residency,-Hyderabad

2. https://en.wikipedia.org/wiki/James_Achilles_Kirkpatrick

3. http://www.minorsights.com/2014/04/the-hyderabad-residency.html

4. Images are from Wikimedia Commons and Flickr. Darbar Hall is from @theworldofinteriors) on Instagram


Friday, 25 June 2021

Asman Garh Palace : a place in the sky

Asman Garh Palace : a place in the sky


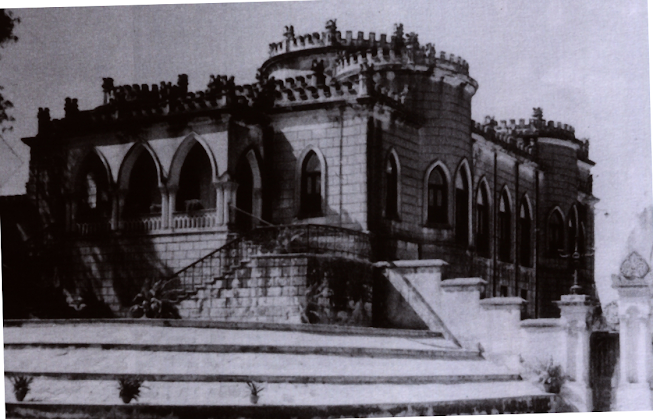
    Among Hyderabad's many enchanting old palaces and mansions is the Asman Garh Palace built around 1885 A.D. 'Asman' means the sky, and 'garh' means place or home since the palace was built high on a hillock. It is based on Gothic architecture and is in the shape of a medieval European castle. The granite turrets and arched windows of Asman Garh palace are very prominent.


     Asman Garh Palace, image.


Nawab Asman Jah Bahadur, portrait.
  
   The palace was designed and built by the erstwhile Prime Minister of Hyderabad state Sir Asman Jah in 1885 on a hillock for purposes of leisure. He belonged to the illustrious Paigah family. He fulfilled his dream of building a home close to the sky. His real name was Mohammed Mazharuddin Khan, and he was the grandson of Nizam III, Sikander Jah.

    The palace had served as a hunting preserve for the Nizam and his courtiers. The Nizam was so fascinated by this miniature castle that he became a regular visitor. Sir Asman Jah gifted it to the Nizam. It is believed that there is a tunnel in the basement of the building leading to the Golkonda Fort.

   Unused for quite some time, the palace was leased to the Birlas, an industrial house who located their Archaeological Museum in it. After more than four decades, the Birla Museum moved out and the building is now under the management of St. Joseph's Education Society which has bought the building in the year 2000. They have not changed the structure and it retains its glory.


    Asman Garh Palace, Hyderabad. Image source : https://web.archive.org/

      The palace is a granite structure in Gothic style,  the entrance is approached by a pair of simple symmetrical staircases which lead up to a verandah with painted arches springing from slender Corinthian columns. The painted arch is repeated in the window openings. The multi-level terraced roof is topped with castellated battlements, which form the parapet and are the most noticeable of its architectural elements which add character to the overall structure's Gothic feel. When the VIIth Nizam, Nawab Mir Osman Ali Khan inherited the palace which had been gifted to his father Nizam Vi, Nawab Mir Mahboob Ali Khan by Asman Jah Bahadur, he added a unique arched gateway in the shape of the ''Dastar'' or royal headgear resembling a turban over which a ''sarpech'' or ornament used to be worn on occasions, a part of Hyderabad court dress and a symbol of the state which is also seen in other insignia.


Nizam VI with 'dastar'


                 Nizam VII with 'dastar',with ''sarpech'' along with his courtiers.


Asman Garh Palace with the 'dastar' gateway.

Pic source :www.astrolika.com/monuments/asman-garh-palace


Posted by:


Soma Ghosh


References:

  • Wikipedia.org
  • Images from Wikimedia Commons unless otherwise mentioned.


Friday, 28 February 2020

Saidanima's tomb - a beautiful memorial for his mother

Saidanima's tomb - a beautiful memorial for a mother

           Nawab Diler ul mulk built a beautiful memorial for his mother Saidanima. He was a noble during the rule of Nawab Mir Mehboob Ali Khan, Nizam VI of Hyderabad. Saidani Ma Tomb or Saidani Maa Tomb, is a tomb located in Hyderabad near Hussain SagarThe tomb in Mughal and Qutb Shahi styles with elaborate stucco decorations and fretwork screens (jalis) was built by Nawab Syed Abdul Haq Diler Jung for his mother Hazrath Saidani Ma Saheba in 1883, during the reign of Asaf Jah VI. Syed Abdul Haq, was conferred with the title Diler-ul-Mulk by the Nizam VI for his administrative capabilities. He was the son of a hereditary chieftain in the Deccan: joined the Bombay Government service before he was 20 but later joined the Hyderabad service.Sir Salar Jung I sent him to England to obtain an alteration in the guarantee which the Nizam VI had given on his State railway and for effecting this, he was rewarded and given a mining monopoly in the Nizam's state, from which he made a personal profit of nearly a quarter of a million: but, after the publication of the facts in 1888, he suffered some political downfall but tried in vain to regain his position in the Nizam's service, he died in May, 1896. However the tomb that he made for his mother is an amazing structure and he too lies buried in the same site, near his mother.

Image result for saidanima tomb secunderabad

Saidanima's tomb, image, photo by Raja Deen Dayal,1880s.


The structure is constructed on a raised square platform an intricately engraved dome, flanked by well designed minarets. The facade has five arches;the parapet wall has two tier style. There are floral designs on the structure and small niches  in the parapet wall. Conch shaped ''kalasha'' motifs are seen on the tomb.The ground floor and first floor display beautiful combination of Qutubshahi, Asafjahi and European elements. The tomb-monument is very fine with intricacy of patterns with dainty decorated elements.


Saidanima's tomb, image,21st century.


References and image attributions


  • Wikipedia.org
  • wikisource.org
  • telanganamuseums.in
  • Images are from Wikimedia Commons


Posted by


Soma Ghosh

Ⓒauthor

Monday, 23 December 2019

Flavours of Hyderabad : the magic of Irani chai


Flavours of Hyderabad : the magic of Irani chai


           Mention the name of Hyderabad and its food history;  everyone immediately thinks of Biryani and Irani chai ! A city of Qutub Shahi and Asaf Jahi history - Nawabi culture along with a very special dialect, general vibe and composite culture which separates it from many cities of India. This write-up traces the history of the very special Irani chai along its recipe, not forgetting its accompaniments which creates the whole experience of tea drinking and the ''chai-pe-charcha'' meaning conversation over tea, which happens anyway. Brought to Hyderabad by Zoroastrian Irani immigrants to British india; it got  absorbed into Hyderabadi culture. It is sold at Irani Cafes which they  started and also other hotels, restaurants and traditional homes. The colour is a very special brown and the taste sweet and of this thick brew. Very different from the ordinary chai cuppa !


File:Irani Chai.jpeg

                                                          Irani chai, image.


Recipe of Irani Chai


Ingredients – Tea leaves, mawa or Khoya, pure milk.


Preparation - Add tea leaves to water and boil till it becomes a decoction. In a separate vessel pure milk is to be boiled on low flame for hours and later to which chunks of mawa is whisked in and cooked to make the milk even tastier and thicker. The Irani chai is finally made by mixing this thickened mix to the decoction. Powdered cinnamon or green cardamon can be added for flavouring and sugar can be added fior sweetening the chai.


Image result for osmania biscuits

Osmania Biscuits, accompaniment, image.


References :

  • wikipedia.org
  • Oral history sources
  • Images are from Wikimedia Commons


Posted by :

Soma Ghosh


Ⓒauthor


Thursday, 27 June 2019

The High Court - imposing domed building of judicature at Hyderabad

The High Court of Hyderabad - imposing domed building of judicature at Hyderabad


      The High Court building across the Musi river at Hyderabad is an awesome structure with a story to  tell, standing for over 100 years. It is built in pink granite and sandstone in Indo-Saracenic style of architecture over nine acres of land near the river Musi which flows through Hyderabad. The structure was built by the VIIth Nizam, Nawab Mir Osman Ali Khan. A ''hukum'' of the Nizam of Hyderabad was in place to appoint judges and the court was governed by the Civil Service rules of the time. The building has served the erstwhile state of Hyderabad, Andhra Pradesh and now Telangana State.The Andhra Pradesh High Court was renamed as High court of Hyderabad in view of bifurcation of the State into Telangana and Andhra Pradesh; from 2nd June 2014 after the Andhra Pradesh Reorganisation Act, 2014 came into force. It was renamed and served as a common high court for both the states. But Andhra Pradesh has now got its own High Court and the building is now the High Court of Telangana State which came to existence on 1st January 2019.


Image result for high court of hyderabad

High Court of  Telangana State, Hyderabad, image, 21st century.


'Loyaulte Me Lie'

Echoes through history
A sacred oath, a blessing
A cry for truth and justice
Of equality and freedom
That lies at the heart of
Kingship and of princes and men.
Let justice prevail in all its form
Let the truth be known
That Loyalty Binds Me. 


.........................David Wood

India - Hyderabad - 153 (3920220221).jpg
      
High Court of  Telangana State, Hyderabad, image, 21st century.

 On 20 April 1920 the High Court building was inaugurated by VIIth Nizam of Hyderaabd State, Nawab Mir Osman Ali Khan. The plan of the High Court had been made  by architect Shankar Lal of Jaipur. The civil engineer who executed the design of this awesome building was Mehar Ali Fazil, the chief engineer was Nawab Khan Bahadur Mirza Akbar Baig. The construction had started on 15 April 1915 and was completed on 31 March 1919, thus it took five years to build. Vincent J. Esch, British architect and engineer, had provided expert guidanceThe building could accommodate six judges,  Record Rooms and Advocates' Hall besides accommodation for the office staff. The number of judges incresed over time and was 12 when Andhra Pradesh was formed in 1956. Additional buildings had to be built during 1958-9.
       The High Court used to function at Patthergatti and other places before this building was made.There was a judicial system in place by the efforts of Sir Salar Jung I, Prime minister of Hyderabad State from 1853 to 1883. 
      The decorated entrance trefoil arch is on one of the tallest in India, with medallions on the spandrels. Rows of lotus petals around the base of domes add beauty and mystique to this already graceful structure.  A silver model of the High Court building, with a silver key, was presented to  Nizam VII, Nawab Mir Osman Ali Khan by the Judiciary during his reign's Silver Jubilee Celebrations in 1936. The facsimile of the buildings was perfectly carved in a thick sheet of silver weighing about 300 kg. The model is now kept along with other artefacts in the Nizams' Museum at the Purani Haveli palace in the old city, Hyderabad.

Image result for high court of hyderabad


High Court of Judicature, Hyderabad, image, 20th century.

Image result for high court of hyderabad

High Court of  Telangana State , Hyderabad, image, 21st century.

Related image

Entrance, High Court of  Telangana State, Hyderabad, image, 21st century. (Sakshi newspaper image)

        When the foundation was being done, there came to light the existence ruins of two Qutub shahi palaces, interestingly called Hina Mahal and Nadi Mahal. The High Court building forms an excellent backdrop to the setting sun, with its domes at different levels giving an ethereal experience everyday, and one cant help but gaze at it !

Image result for high court of hyderabad

Sunset view, High Court of  Telangana State, Hyderabad.


References :


  • wikipedia.org
  • www.thehindubusinessline.com
  • www.thenewsminute.com
  • https://telangana.gov.in/judiciary
  • poetryhunter.com
  • Images from Wikimedia commons


Posted by:


Soma Ghosh


Ⓒauthor

Friday, 3 May 2019

Chow-Mahalla Palace at Hyderabad : glimpses of arabesque splendour


       The Charminar which is an iconic symbol of the Qutub Shahi rule, stands at the centre of the old city of Hyderabad. Some distance from there, is a palace complex of four beautiful structures called the ''Chow-mahalla'' which was the seat of the Asaf Jahi, Nizam rule in Hyderabad.  Originally at the site there used to be a Jila Mahal from Qutub Shahi times. Built over an extended period of time, this palace complex is a wondrous place and is now on the itinerary of visitors to Hyderabad after its renovation. The palace was originally started to be built by Asaf Jah I who made a Khilwat Mubarak, Jilukhana, Khwab Gah and Diwani-i-aam. Only the Jilu-Khana at Lad Bazaar has survived. Imad-ul-Mulk, Mubaariz Khan, Mughal Governor had orginally planned many palaces. Nizam-ul-mulk, Asaf Jah I made the city wall with gates initiated by Mubaariz Khan. The palace was occupied by Nawab Salabat Jung in 1750/51 wheh he was proclaimed successor on the death of Asaf Jah I. The second Nizam, Asaf Jah II shifted his capital from Aurangabad to Hyderabad and started construction of the four palaces. The complex was completed during the rule of Nawab Mir Tahniyat Ali Khan, Afzal-ud-Dawlah, Nizam V, in the middle of the 19th century.

       The  gates to forts and palaces served as entrances and watch towers. The Gate shown below has a clock which is believed to be 250 years old. The palace complex has two courtyards; the southern courtyard with four palaces, the Afzal Mahal, Mahtab Mahal,  Tahniyat Mahal and the Aftab Mahal and the Northern courtyard with the Bara Imam which is a long corridor of rooms, which was used as the admin block and opposite it is the Shish-e-alat, or its mirror image, another set of rooms which was used for guests.

Image result for chowmahalla palace
Gate, Chowmahalla Palace, Hyderabad.




         The palace complex has many architectural styles. One can see a blend of Turkish, Qutub Shahi elements, Mughal domes, ornate stucco work, fountains and pools. The Khilwat Mubarak was the seat of the Asaf Jahi rulers. The Darbar Hall which is the most important structure here, has the Takht-e-Nishan or the royal throne. The durbars and many religious ceremonies were held here. The Darbar hall had 19 chandeliers, which have been again reinstalled during renovation. The palace houses paintings, swords, textiles, costumes, Bidriware, clocks and other priceless antiques and souvenirs of the Nizam period. There was a banquet hall behind the palace but now dismantled.


Image result for chowmahalla palace

View, Chowmahalla Palace, Hyderabad.


The new Khilwat Mubarak was built by Nizam VII during 1913-16. This  structure has Mughal elements like the cusped arches, projecting balconies over window openings.

Chowmahalla Palace (23282157361).jpg

Khilwat Mubarak, Chowmahalla Palace, Hyderabad.

Image result for chowmahalla palace

Darbar hall, Chow-mahalla Palace, Hyderbad.

Chowmahalla Palace Hyderabad (3485071082).jpg


Takht-e-Nishan, Darbar Hall, Chow-mahalla Palace, Hyderabad.

         The palace complex has the Council Hall which housed a collection of manuscripts and books and was a meeting room for the Nizams with dignitaries. The Roshan Bangla, named after Nawab Mir Mahboob Ali Khan, VIth Nizam's mother, Roshan Begum is another building where the VIth Nizam probably was born. There were buildings like the Panch mahalla, Begum's Havelis, Moti Bangla, sardar Bangla, Shadi Khana and Tosha Khana.
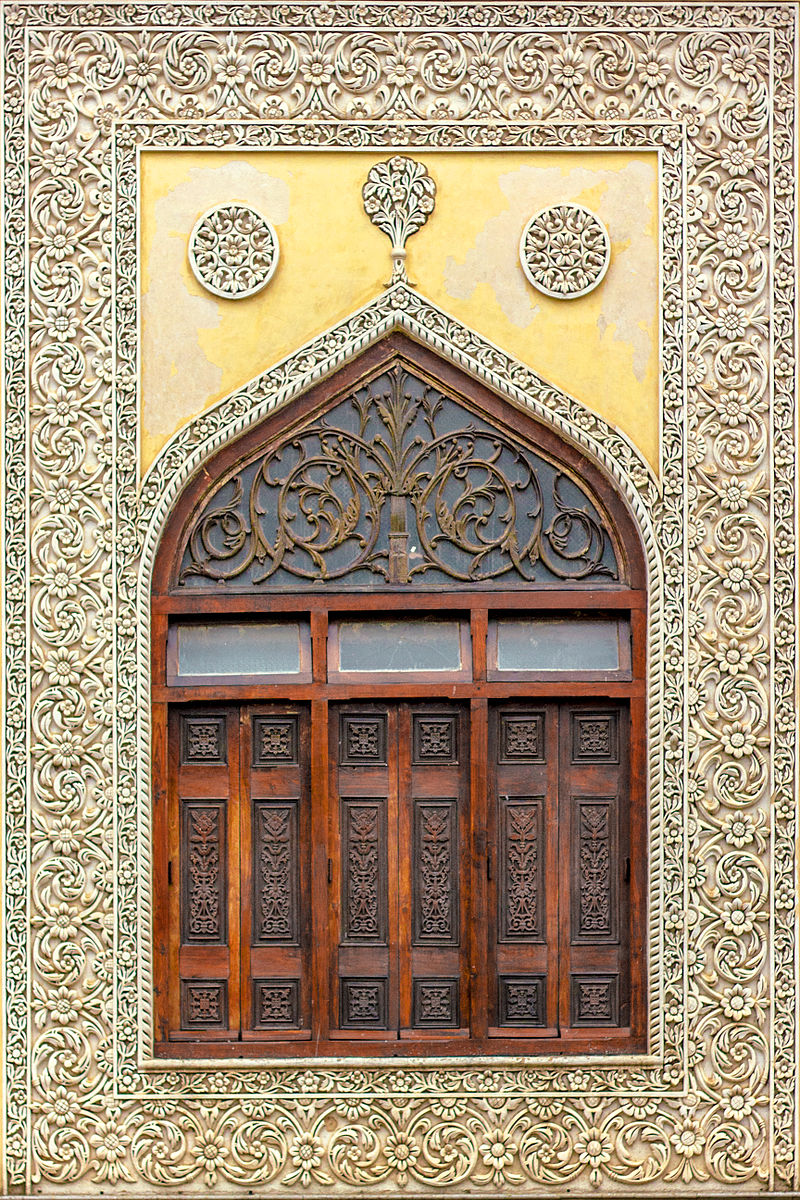
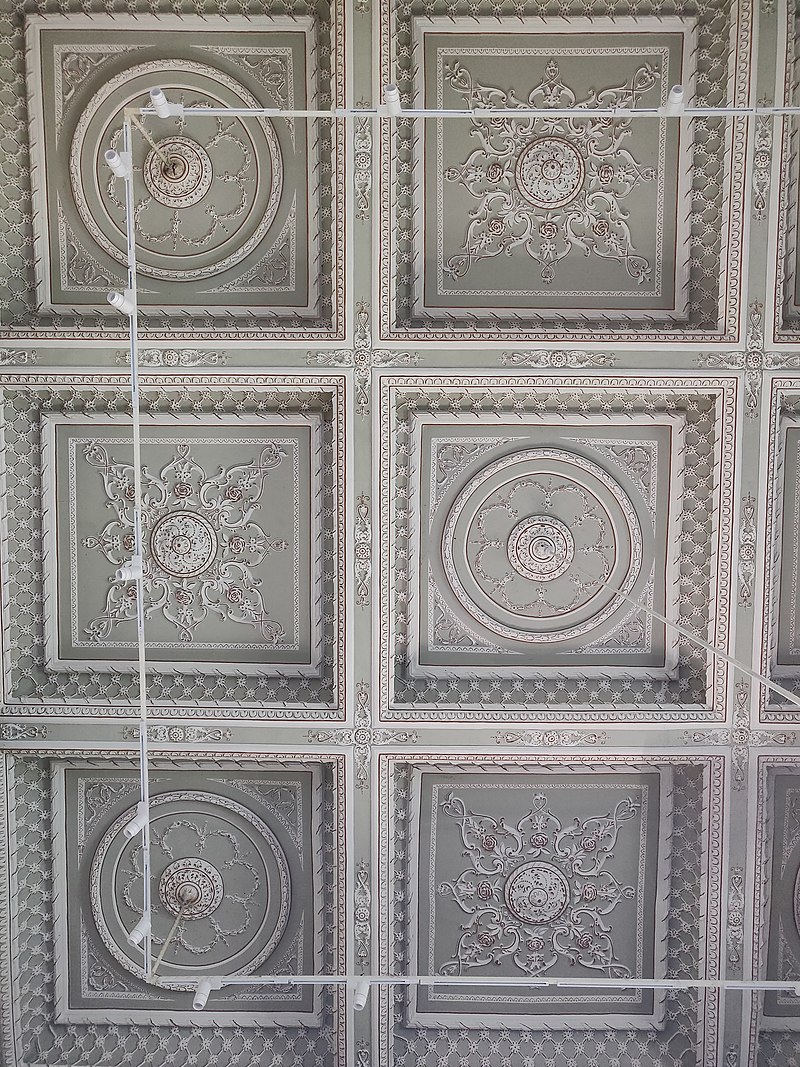
 The palace has awesome arabesque patterns in stucco work at many places; an arabesque being ''an ornamental design consisting of intertwined flowing lines, originally found in ancient Islamic art''. The arabesque has meaning and significance, though  there is a  diversity of views held by  scholars on  the development, categorization and meaning of the arabesque. Another definition notes it as a ''foliate ornament, used in the Islamic world, typically using leaves derived from stylised half-palmettes, which were combined with spiralling stems''Some splendid views at the palace abound on ceilings, around doorways, verandahs, on doors and above arches.

Window chowmahalla palace.jpg
Floral arabesques, stucco work, Chow-mahalla Palace, Hyderabad.

Chowmahalla Palace 04.jpg
Floral arabesques,stucco work, Chow-mahalla Palace, Hyderabad.

Related image

Floral arabesques, stucco work, Chow-mahalla Palace, Hyderabad.

Chowmahal palace (18).jpg

Ceiling pattern, Chow-Mahalla Palace, Hyderabad.


References and Image attributions


1. Palaces of the Nizams/M.A Nayeem, Hyderabad : Hyderabad Publishers,2009.
2. wikipedia.org/wiki/Chowmahalla Palace
3. Landmarks of the Deccan, Syed Ali Asgar Bilgrami,1927.
4. Images from Wikimedia Commons


Posted by :


Soma Ghosh


Ⓒauthor