Friday, 25 June 2021

Asman Garh Palace : a place in the sky

Asman Garh Palace : a place in the sky


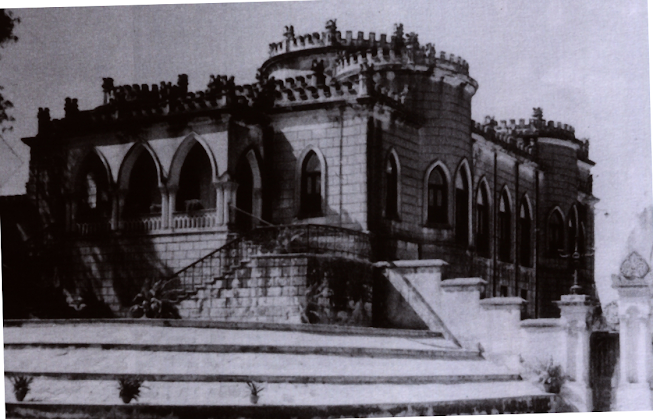
    Among Hyderabad's many enchanting old palaces and mansions is the Asman Garh Palace built around 1885 A.D. 'Asman' means the sky, and 'garh' means place or home since the palace was built high on a hillock. It is based on Gothic architecture and is in the shape of a medieval European castle. The granite turrets and arched windows of Asman Garh palace are very prominent.


     Asman Garh Palace, image.


Nawab Asman Jah Bahadur, portrait.
  
   The palace was designed and built by the erstwhile Prime Minister of Hyderabad state Sir Asman Jah in 1885 on a hillock for purposes of leisure. He belonged to the illustrious Paigah family. He fulfilled his dream of building a home close to the sky. His real name was Mohammed Mazharuddin Khan, and he was the grandson of Nizam III, Sikander Jah.

    The palace had served as a hunting preserve for the Nizam and his courtiers. The Nizam was so fascinated by this miniature castle that he became a regular visitor. Sir Asman Jah gifted it to the Nizam. It is believed that there is a tunnel in the basement of the building leading to the Golkonda Fort.

   Unused for quite some time, the palace was leased to the Birlas, an industrial house who located their Archaeological Museum in it. After more than four decades, the Birla Museum moved out and the building is now under the management of St. Joseph's Education Society which has bought the building in the year 2000. They have not changed the structure and it retains its glory.


    Asman Garh Palace, Hyderabad. Image source : https://web.archive.org/

      The palace is a granite structure in Gothic style,  the entrance is approached by a pair of simple symmetrical staircases which lead up to a verandah with painted arches springing from slender Corinthian columns. The painted arch is repeated in the window openings. The multi-level terraced roof is topped with castellated battlements, which form the parapet and are the most noticeable of its architectural elements which add character to the overall structure's Gothic feel. When the VIIth Nizam, Nawab Mir Osman Ali Khan inherited the palace which had been gifted to his father Nizam Vi, Nawab Mir Mahboob Ali Khan by Asman Jah Bahadur, he added a unique arched gateway in the shape of the ''Dastar'' or royal headgear resembling a turban over which a ''sarpech'' or ornament used to be worn on occasions, a part of Hyderabad court dress and a symbol of the state which is also seen in other insignia.


Nizam VI with 'dastar'


                 Nizam VII with 'dastar',with ''sarpech'' along with his courtiers.


Asman Garh Palace with the 'dastar' gateway.

Pic source :www.astrolika.com/monuments/asman-garh-palace


Posted by:


Soma Ghosh


References:

  • Wikipedia.org
  • Images from Wikimedia Commons unless otherwise mentioned.


Friday, 28 February 2020

Saidanima's tomb - a beautiful memorial for his mother

Saidanima's tomb - a beautiful memorial for a mother

           Nawab Diler ul mulk built a beautiful memorial for his mother Saidanima. He was a noble during the rule of Nawab Mir Mehboob Ali Khan, Nizam VI of Hyderabad. Saidani Ma Tomb or Saidani Maa Tomb, is a tomb located in Hyderabad near Hussain Sagar. The tomb in Mughal and Qutb Shahi styles with elaborate stucco decorations and fretwork screens (jalis) was built by Nawab Syed Abdul Haq Diler Jung for his mother Hazrath Saidani Ma Saheba in 1883, during the reign of Asaf Jah VI. Syed Abdul Haq, was conferred with the title Diler-ul-Mulk by the Nizam VI for his administrative capabilities. He was the son of a hereditary chieftain in the Deccan: joined the Bombay Government service before he was 20 but later joined the Hyderabad service.Sir Salar Jung I sent him to England to obtain an alteration in the guarantee which the Nizam VI had given on his State railway and for effecting this, he was rewarded and given a mining monopoly in the Nizam's state, from which he made a personal profit of nearly a quarter of a million: but, after the publication of the facts in 1888, he suffered some political downfall but tried in vain to regain his position in the Nizam's service, he died in May, 1896. However the tomb that he made for his mother is an amazing structure and he too lies buried in the same site, near his mother.

Image result for saidanima tomb secunderabad

Saidanima's tomb, image, photo by Raja Deen Dayal,1880s.


The structure is constructed on a raised square platform an intricately engraved dome, flanked by well designed minarets. The facade has five arches;the parapet wall has two tier style. There are floral designs on the structure and small niches  in the parapet wall. Conch shaped ''kalasha'' motifs are seen on the tomb.The ground floor and first floor display beautiful combination of Qutubshahi, Asafjahi and European elements. The tomb-monument is very fine with intricacy of patterns with dainty decorated elements.


Saidanima's tomb, image,21st century.


References and image attributions


  • Wikipedia.org
  • wikisource.org
  • telanganamuseums.in
  • Images are from Wikimedia Commons


Posted by


Soma Ghosh

Ⓒauthor

Monday, 23 December 2019

Flavours of Hyderabad : the magic of Irani chai


Flavours of Hyderabad : the magic of Irani chai


           Mention the name of Hyderabad and its food history;  everyone immediately thinks of Biryani and Irani chai ! A city of Qutub Shahi and Asaf Jahi history - Nawabi culture along with a very special dialect, general vibe and composite culture which separates it from many cities of India. This write-up traces the history of the very special Irani chai along its recipe, not forgetting its accompaniments which creates the whole experience of tea drinking and the ''chai-pe-charcha'' meaning conversation over tea, which happens anyway. Brought to Hyderabad by Zoroastrian Irani immigrants to British india; it got  absorbed into Hyderabadi culture. It is sold at Irani Cafes which they  started and also other hotels, restaurants and traditional homes. The colour is a very special brown and the taste sweet and of this thick brew. Very different from the ordinary chai cuppa !


File:Irani Chai.jpeg

                                                          Irani chai, image.


Recipe of Irani Chai


Ingredients – Tea leaves, mawa or Khoya, pure milk.


Preparation - Add tea leaves to water and boil till it becomes a decoction. In a separate vessel pure milk is to be boiled on low flame for hours and later to which chunks of mawa is whisked in and cooked to make the milk even tastier and thicker. The Irani chai is finally made by mixing this thickened mix to the decoction. Powdered cinnamon or green cardamon can be added for flavouring and sugar can be added fior sweetening the chai.


Image result for osmania biscuits

Osmania Biscuits, accompaniment, image.


References :

  • wikipedia.org
  • Oral history sources
  • Images are from Wikimedia Commons


Posted by :

Soma Ghosh


Ⓒauthor


Thursday, 27 June 2019

The High Court - imposing domed building of judicature at Hyderabad

The High Court of Hyderabad - imposing domed building of judicature at Hyderabad


      The High Court building across the Musi river at Hyderabad is an awesome structure with a story to  tell, standing for over 100 years. It is built in pink granite and sandstone in Indo-Saracenic style of architecture over nine acres of land near the river Musi which flows through Hyderabad. The structure was built by the VIIth Nizam, Nawab Mir Osman Ali Khan. A ''hukum'' of the Nizam of Hyderabad was in place to appoint judges and the court was governed by the Civil Service rules of the time. The building has served the erstwhile state of Hyderabad, Andhra Pradesh and now Telangana State.The Andhra Pradesh High Court was renamed as High court of Hyderabad in view of bifurcation of the State into Telangana and Andhra Pradesh; from 2nd June 2014 after the Andhra Pradesh Reorganisation Act, 2014 came into force. It was renamed and served as a common high court for both the states. But Andhra Pradesh has now got its own High Court and the building is now the High Court of Telangana State which came to existence on 1st January 2019.


Image result for high court of hyderabad

High Court of  Telangana State, Hyderabad, image, 21st century.


'Loyaulte Me Lie'

Echoes through history
A sacred oath, a blessing
A cry for truth and justice
Of equality and freedom
That lies at the heart of
Kingship and of princes and men.
Let justice prevail in all its form
Let the truth be known
That Loyalty Binds Me. 


.........................David Wood

India - Hyderabad - 153 (3920220221).jpg
      
High Court of  Telangana State, Hyderabad, image, 21st century.

 On 20 April 1920 the High Court building was inaugurated by VIIth Nizam of Hyderaabd State, Nawab Mir Osman Ali Khan. The plan of the High Court had been made  by architect Shankar Lal of Jaipur. The civil engineer who executed the design of this awesome building was Mehar Ali Fazil, the chief engineer was Nawab Khan Bahadur Mirza Akbar Baig. The construction had started on 15 April 1915 and was completed on 31 March 1919, thus it took five years to build. Vincent J. Esch, British architect and engineer, had provided expert guidance. The building could accommodate six judges,  Record Rooms and Advocates' Hall besides accommodation for the office staff. The number of judges incresed over time and was 12 when Andhra Pradesh was formed in 1956. Additional buildings had to be built during 1958-9.
       The High Court used to function at Patthergatti and other places before this building was made.There was a judicial system in place by the efforts of Sir Salar Jung I, Prime minister of Hyderabad State from 1853 to 1883. 
      The decorated entrance trefoil arch is on one of the tallest in India, with medallions on the spandrels. Rows of lotus petals around the base of domes add beauty and mystique to this already graceful structure.  A silver model of the High Court building, with a silver key, was presented to  Nizam VII, Nawab Mir Osman Ali Khan by the Judiciary during his reign's Silver Jubilee Celebrations in 1936. The facsimile of the buildings was perfectly carved in a thick sheet of silver weighing about 300 kg. The model is now kept along with other artefacts in the Nizams' Museum at the Purani Haveli palace in the old city, Hyderabad.

Image result for high court of hyderabad


High Court of Judicature, Hyderabad, image, 20th century.

Image result for high court of hyderabad

High Court of  Telangana State , Hyderabad, image, 21st century.

Related image

Entrance, High Court of  Telangana State, Hyderabad, image, 21st century. (Sakshi newspaper image)

        When the foundation was being done, there came to light the existence ruins of two Qutub shahi palaces, interestingly called Hina Mahal and Nadi Mahal. The High Court building forms an excellent backdrop to the setting sun, with its domes at different levels giving an ethereal experience everyday, and one cant help but gaze at it !

Image result for high court of hyderabad

Sunset view, High Court of  Telangana State, Hyderabad.


References :


  • wikipedia.org
  • www.thehindubusinessline.com
  • www.thenewsminute.com
  • https://telangana.gov.in/judiciary
  • poetryhunter.com
  • Images from Wikimedia commons


Posted by:


Soma Ghosh


Ⓒauthor

Friday, 3 May 2019

Chow-Mahalla Palace at Hyderabad : glimpses of arabesque splendour


       The Charminar which is an iconic symbol of the Qutub Shahi rule, stands at the centre of the old city of Hyderabad. Some distance from there, is a palace complex of four beautiful structures called the ''Chow-mahalla'' which was the seat of the Asaf Jahi, Nizam rule in Hyderabad.  Originally at the site there used to be a Jila Mahal from Qutub Shahi times. Built over an extended period of time, this palace complex is a wondrous place and is now on the itinerary of visitors to Hyderabad after its renovation. The palace was originally started to be built by Asaf Jah I who made a Khilwat Mubarak, Jilukhana, Khwab Gah and Diwani-i-aam. Only the Jilu-Khana at Lad Bazaar has survived. Imad-ul-Mulk, Mubaariz Khan, Mughal Governor had orginally planned many palaces. Nizam-ul-mulk, Asaf Jah I made the city wall with gates initiated by Mubaariz Khan. The palace was occupied by Nawab Salabat Jung in 1750/51 wheh he was proclaimed successor on the death of Asaf Jah I. The second Nizam, Asaf Jah II shifted his capital from Aurangabad to Hyderabad and started construction of the four palaces. The complex was completed during the rule of Nawab Mir Tahniyat Ali Khan, Afzal-ud-Dawlah, Nizam V, in the middle of the 19th century.

       The  gates to forts and palaces served as entrances and watch towers. The Gate shown below has a clock which is believed to be 250 years old. The palace complex has two courtyards; the southern courtyard with four palaces, the Afzal Mahal, Mahtab Mahal,  Tahniyat Mahal and the Aftab Mahal and the Northern courtyard with the Bara Imam which is a long corridor of rooms, which was used as the admin block and opposite it is the Shish-e-alat, or its mirror image, another set of rooms which was used for guests.

Image result for chowmahalla palace
Gate, Chowmahalla Palace, Hyderabad.


         The palace complex has many architectural styles. One can see a blend of Turkish, Qutub Shahi elements, Mughal domes, ornate stucco work, fountains and pools. The Khilwat Mubarak was the seat of the Asaf Jahi rulers. The Darbar Hall which is the most important structure here, has the Takht-e-Nishan or the royal throne. The durbars and many religious ceremonies were held here. The Darbar hall had 19 chandeliers, which have been again reinstalled during renovation. The palace houses paintings, swords, textiles, costumes, Bidriware, clocks and other priceless antiques and souvenirs of the Nizam period. There was a banquet hall behind the palace but now dismantled.


Image result for chowmahalla palace

View, Chowmahalla Palace, Hyderabad.


The new Khilwat Mubarak was built by Nizam VII during 1913-16. This  structure has Mughal elements like the cusped arches, projecting balconies over window openings.

Chowmahalla Palace (23282157361).jpg

Khilwat Mubarak, Chowmahalla Palace, Hyderabad.

Image result for chowmahalla palace

Darbar hall, Chow-mahalla Palace, Hyderbad.

Chowmahalla Palace Hyderabad (3485071082).jpg


Takht-e-Nishan, Darbar Hall, Chow-mahalla Palace, Hyderabad.

         The palace complex has the Council Hall which housed a collection of manuscripts and books and was a meeting room for the Nizams with dignitaries. The Roshan Bangla, named after Nawab Mir Mahboob Ali Khan, VIth Nizam's mother, Roshan Begum is another building where the VIth Nizam probably was born. There were buildings like the Panch mahalla, Begum's Havelis, Moti Bangla, sardar Bangla, Shadi Khana and Tosha Khana.
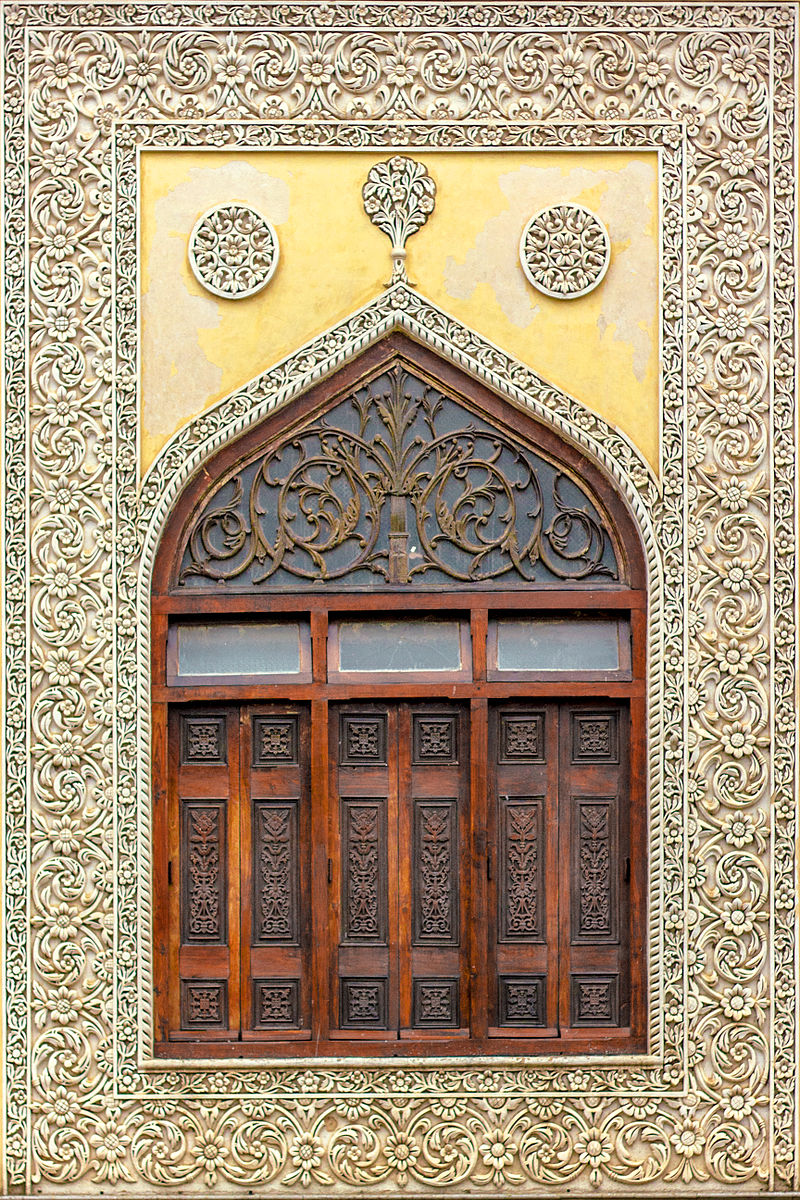
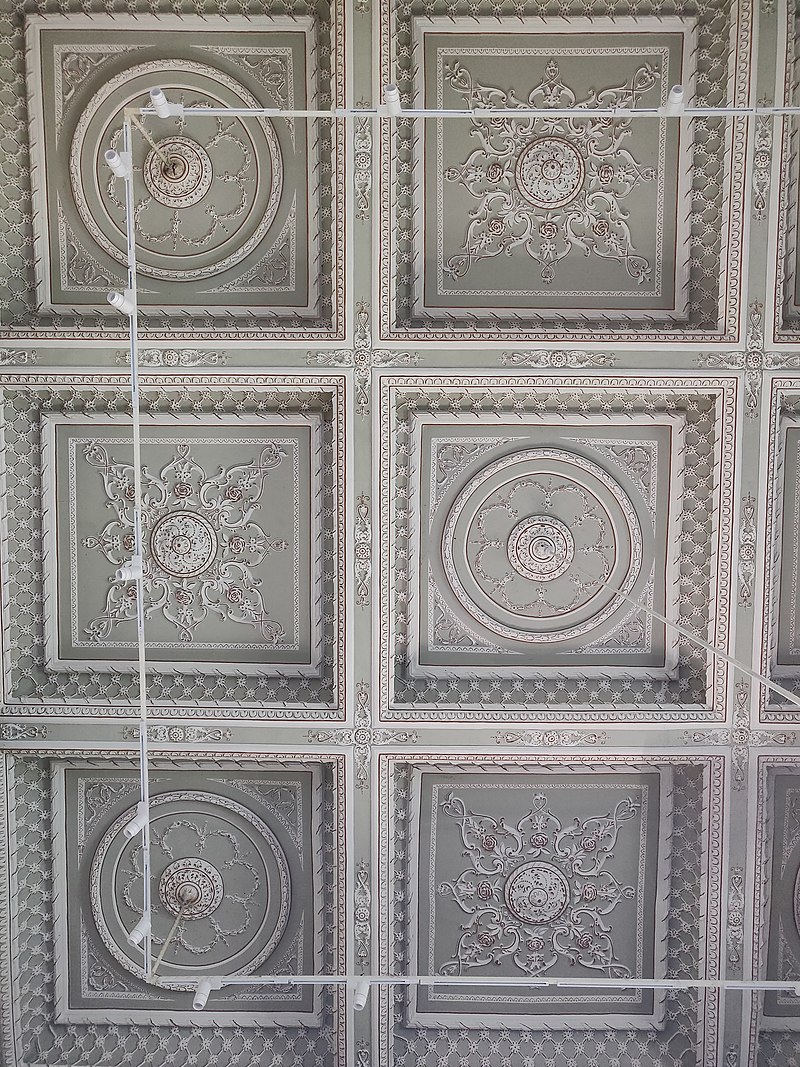
 The palace has awesome arabesque patterns in stucco work at many places; an arabesque being ''an ornamental design consisting of intertwined flowing lines, originally found in ancient Islamic art''. The arabesque has meaning and significance, though  there is a  diversity of views held by  scholars on  the development, categorization and meaning of the arabesque. Another definition notes it as a ''foliate ornament, used in the Islamic world, typically using leaves derived from stylised half-palmettes, which were combined with spiralling stems''. Some splendid views at the palace abound on ceilings, around doorways, verandahs, on doors and above arches.

Window chowmahalla palace.jpg
Floral arabesques, stucco work, Chow-mahalla Palace, Hyderabad.

Chowmahalla Palace 04.jpg
Floral arabesques,stucco work, Chow-mahalla Palace, Hyderabad.

Related image

Floral arabesques, stucco work, Chow-mahalla Palace, Hyderabad.

Chowmahal palace (18).jpg

Ceiling pattern, Chow-Mahalla Palace, Hyderabad.


References and Image attributions


1. Palaces of the Nizams/M.A Nayeem, Hyderabad : Hyderabad Publishers,2009.
2. wikipedia.org/wiki/Chowmahalla Palace
3. Landmarks of the Deccan, Syed Ali Asgar Bilgrami,1927.
4. Images from Wikimedia Commons


Posted by :


Soma Ghosh


Ⓒauthor


Wednesday, 6 February 2019

The story of Hyderabadi Biryani : Nawabi cuisine

The story of Hyderabadi Biryani : Nawabi cuisine


    A walk down any Hyderabadi street will show eateries and takeaways with the word "Biryani". Mention it to anyone and their eyes will light up. It is Hyderabad's all time favourite dish. People have it throughout the year and even keep bets whose prize is Biryani !

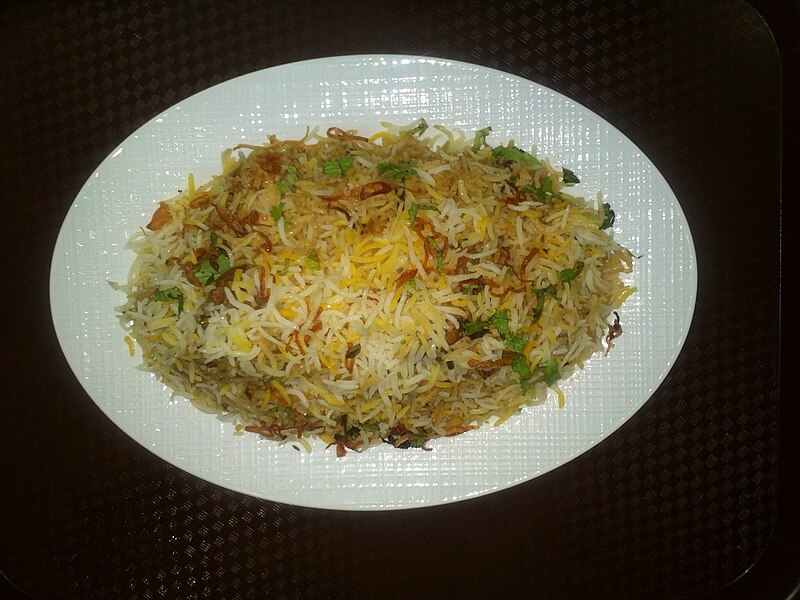
         The history of Biryani is bit of a mystery. The word ''Biryan" means to fry before cooking in Persian. It could also have come from the Persian word for rice, birinj.  Some sources mention that it was made for the military from the time of Emperor Babur. Also it might have developed from a mix of Indian spicy rice dishes and a Persian pulao-like dish. The dish developed in the Mughal kitchens, some sources mention. Biryani may have been derived from 'pulao' (a lightly flavoured rice dish) varieties brought to the Indian subcontinent by Arab traders.This awesomely flavoured rice with spices and mutton/chicken/ vegetables/egg or fish/prawn is very popular. The original biryani though is actually made with mutton or lamb/goat meat, the later varieties are deviations. Hyderabad's cuisine is a composite mix of many cultures and tastes. Mughal, British and the local cuisine from the surrounding areas. The Nizami kitchens, especially that of Nawab Mir Mahboob Ali Khan, Nizam VI brought out delectable delicacies. The master chef was called Khansaman. The Falaknama Palace at Hyderabad has the largest dining table in the world. The repertoire of dishes has happened over time and includes starters like lukhmi and tootak. The breads include naan, roti, naazuknaan, naanpaneeri, warqi paratha, sheermaal, asadkhani among others. Kebabs are another important part of the cuisine with taas kebab, Barq kebab, kebaba chalki among a few others. Koftas, khormas and  curries like baghare baingan and mirch ka salan are well liked. Pathar ka gosht cooked on stone is also a part of Hyderabad's culinary history.

File:Hyderabadi Biryani 2.jpg

                              Hyderabadi Kucchi Biryani, image.

The recipe of Hyderabadi biryani  uses ghee, cinnamon,onions,raw papaya,mutton,curd,red chillies,salt,caraway or shahjeera,garlic,ginger, a fine long grained rice known as Basmati rice,cardamom,cloves,saffron,milk, corainder,mint and lime juice.
   
The recipe for Hyderabadi Kucchi Biryani is on this link -

https://youtu.be/WOvFCGjGp1A


Image result for hyderabadi biryani

Spices for Biryani, image.

Biryani is a not eaten alone. It has accompaniments like raita and mirch ka salan. Boiled eggs are also added to the main recipe after preparation. Raita usually has onion, curd, herbs and some spices.

Image result for hyderabadi biryani


Raita served alongside, image.


The recipe for raita is in the following link :

https://youtu.be/4asXPpA1iOo

Image result for hyderabadi biryani

Chicken Biryani, image.


Image result for hyderabadi biryani


Hyderabadi Vegetable Biryani, image.


Image result for vintage hyderabad images

Dining table, Falaknama Palace,Hyderabad.


References :

1.Asifya cuisines/Ed. by Zahid Ali Khan, Hyderabad : Siasat Presentation, 2013.
2.https://youtu.be/WOvFCGjGp1A
3. The essential Andhra cookbook/Latif, Bilkees, New Delhi : Penguin Books,1999.
4.wikipedia.org
5. Images are from Wikimedia Commons


Posted by :


Soma Ghosh


Ⓒauthor

Thursday, 27 December 2018

Tree of life : images from Golconda textiles

Tree of life : images from Golconda textiles


      The art of Kalamkari  originated in Machilipatnam, Pallakolu and other places along the Coromandel coast during the 17th century.  It originated as a religious tapestry and later became a secular craft under Muslim rule. The kingdom of Golconda in the Deccan, India was a trading centre for diamonds, gems and textiles. The word Kalamkari or working with the pen evolved when the Golconda Sultans called the craftsmen as ‘kalamkars‘. ‘Kalamkari‘ thus literally means, art work done using a pen. The craft continues to this day with many families devoted to this art. Natural substances from plants, trees and seeds are used in the art and called painted using resist and mordant technique. Depicted are some images using this technique, of the tree of life, a unique and universal concept.
        
   The tree of life is a concept mainly from mythology, a sacred belief connecting all forms of creation. it is depicted in various cultures and traditions of the world. The tree of life is thought of as related to the eternal, a destroyer of sorrow, health, fertility, wisdom and calmness. In the Hindu faith it is the wish fulfilling Kalpavriksha which grants every wish. In Christianity the tree is the source of eternal life. The tree of life is the tree of immortality in Islamic faith. The concept spans across cultures. It is asymbol of connectivity, having roots with the soil; the leaves and branches reaching to the sky, receiving the sun and air. The tree of life represents continuity as it grows from a seed and creates a fruit with seeds, which again gives birth to the new. The tree of life is a symbol of rebirth, the leaves fall in autumn or hibernate in winter and in spring the new leaves appear like being born again. 

Image result for golconda designs


Tree of life,  Tent Hanging or Curtain, late 17th century, Golconda, LACMA, U. S. A.
 
    Charles Darwin proposed a tree of life which is symbolic of the source of all living things. In Chinese mythology,a dragon and phoenix are depicted in the tree of life. The dragon represents immortality. The Bodhi tree is the wisdom tree under which Siddharta Gautama attained enlightenment and became the Buddha. This tree is seen as one where once can seek refuge from worldly desires. the Celtic tree symbolises the forces of nature joining together to maintain balance in the universe. Many animals are are also seen in the tree of life depictions. Birds too are seen on the branches. sometimes the underworld is shown with a water-monster. All forms of life are connected and humans should live in harmony with the world. Everyone has a right to exist and grow as we are children of the Universe.


                The block-printed and dyed textile from the Coromandel coast depicted below consists of a tree of life within ovoid medallions, flanked by cobras and peacocks, the border is of a continuous floral garland. Originally this technique of painted resist and mordant happened under the rule of the Golconda kingdom (1512-1687). However the practice continued in the following centuries with ups and downs, but continues to this day though the designs have changed over the years. The technique was called Kalamkari which is still prevalent.

A PALAMPORE COROMANDEL COAST, SOUTH INDIA, SECOND QUARTER 19TH CENTURY The block-printed and dyed decoration consisting of a central tree within ovoid medallions, flanked by cobras and peacocks, the border a continuous floral garland, small inventory or shipping stamp to a corner 116 ½ x 91in. (296 x 231cm.

Palampore, painted resist and mordant, dyed textile, Coromandel coast, 19th century.

Image sourced from Christie's.com


Palampores were a regular feature of the 18th-century chintz trade to Europe, where they were used as wall hangings and bed-covers and table-cloths. The embroidered palampore below was chain stitched in silk on cotton to create a painted effect. The craftsmen have worked out white silk stitches within the flowers to simulate the tiny white  patterns that appear on painted textiles. Instead of shown as emerging from the usual hilly mound, this tree grows out of an interpretation of a Chinese scholar’s rock, highlighting the overlapping of Chinese, Indian, and European motifs in 18th-century exotic textiles from the East.

* Palampore Cotton embroidered with silk mid-18th century (Coromandel Coast), for the European market Embroidered Palampore was chain stitched in silk on cotton to imitate a painted palampore with remarkable precision. The embroiderers even used white silk stitches within the flowers to simulate the tiny white reserve patterns that appear on painted examples.

Palampore, embroidered textile, cotton with silk, Coromandel coast, mid-18th century, Met Museum, U S A


Palmapores depicting the tree of life show a central flower-and-fruit-bearing serpentine tree emerging from a hillock with stylized peaks or rocks. In addition to those produced for the Dutch and English markets, a class of smaller palampores was made expressly for the intra-Asian trade. This painted version depicted below was originally sourced to Sri Lanka, maybe produced for the European communities in Batavia and Colombo.

Palampore, Cotton (painted resist and mordant, dyed), India (Coromandel Coast), for the Sri Lankan market

Palampore, painted resist and mordant, dyed textile, Coromandel coast, early 18th century, Met Museum, U S A.


 The textile piece below is a tree of life depicting the mound, peacocks and flowering tree. The border is an ornate double floral scroll. Done using the Kalamkari technique it is an exquisite work.
Olive-Multicolor Cotton Hand Painted Kalamkari Wall Hanging 46in x 32.5in
Tree of life, Kalamkari hanging, 21st century. 

Image : Jaypore.com


References :


  • wikipedia.org
  • wootandhammy.com
  • spiritualray.com
  • old-earth.com


Posted by:

Soma Ghosh

Ⓒauthor